Skip main navigation
Sold
  • $4,294,900

    201 W 17th St #Phf, New York, NY 10011

    4beds
    2,163sqft
    Condominium
    Built in 2001
    -- sqft lot
    $4,294,900 Zestimate®
    $1,986/sqft
    $-- Estimated rent

    Home value

    $4,294,900

    $3.48M - $5.28M

    Not available

    Zestimate® history
    Loading
    Loading...

    Owner options

    List your home for rent

    Find your next renter with Zillow Rental Manager. Plus, with online applications, you can quickly screen prospective tenants – for free.

    Learn more
    Refinance and save

    $30,907/mo

    Est. payment

    Refinancing to a lower rate could help reduce your monthly payments and save thousands over the life of the loan.

    See today's rates

    $30,907/mo

    Est. payment

    Explore your selling options

    Work with a Zillow partner agent

    Leverage their expertise and Zillow's premium Showcase listings to get your home seen by more buyers.

    Get started

    List with your own agent

    Get your home in front of millions of buyers by listing it on Zillow.

    Learn how to do it

    Sell it yourself

    Take full control of how buyers see your home on Zillow by listing For Sale by Owner (FSBO).

    List your home

    What's special

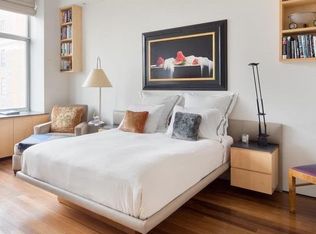
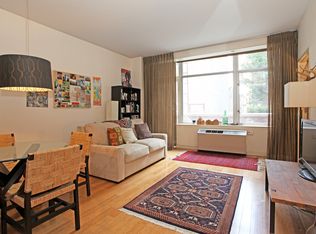
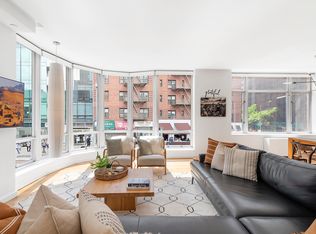
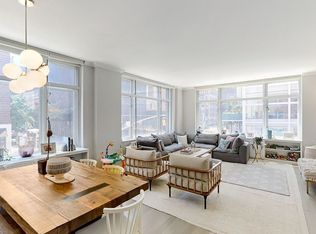
    Breathtaking light and views over Chelsea and the West Village in this high floor penthouse four bedroom condominium with two large private terraces and over 3,000 square feet of indoor and outdoor living in a beautifully maintained full-service building with twenty-four hour doorman! Enter into a wonderful south-facing loft-like living room with high ceilings and huge windows! Open views and wonderful light pour in throughout the day. The primary terrace seamlessly flows from the living room for maximum indoor/outdoor living. This beautifully landscaped space is larger than many apartments in the city. Here you’ll find custom plantings, lighting, sound and automatic irrigation, which you’ll be able to enjoy just in time for summer. Back inside is the large open kitchen featuring stone counters, custom cabinets and integrated appliances by Fisher & Paykel, SMEG and Miele. You will absolutely love the scale and layout of this kitchen as you prepare dinner for family and friends. Leading toward the bedrooms, a wine and coffee beverage center was created where there once was a powder room. The oversized fourth bedroom was opened to make a formal dining room seating ten with open views of Midtown and the Empire State Building to the North . Here you will find the second private terrace perfect for after dinner drinks or morning coffee. The master suite is a sight to behold! With not one but two separate walk-in closets completely custom built, even your stylist will be jealous! Designed with spa lovers in mind, the five piece en-suite bath is the perfect place to relax without ever leaving home. The side-by-side custom vanity, frameless glass shower and extra deep soaking tub is the piece de resistance! If you have been looking for secondary bedrooms that are large enough to accommodate king-size beds look no further. Here you’ll find generous proportions and custom closets as well. 201 West 17th is a meticulously maintained pet-friendly building with twenty-four hour doorman, bike storage and superintendent on call 24/7. Residents also enjoy a spectacular rooftop terrace which can be reserved for private gatherings. Interior is 2,163 square feet, exterior is 1,014 square feet , half of the exterior plus the interior is 2,683 square feet.

    This property is off market, which means it's not currently listed for sale or rent on Zillow. This may be different from what's available on other websites or public sources.
    Zillow last checked:

    Listing updated:

    Listed by:

    Josh Rubin,

    Douglas Elliman

    Source: StreetEasy,MLS#: S1530804

    Facts & features

    Interior

    Bedrooms & bathrooms
    • Bedrooms: 4
    • Bathrooms: 2
    • Full bathrooms: 2
    Rooms
    • Room types: Bike Room
    Appliances
    • Included: Dishwasher, Washer/Dryer
    Features
    • Flooring: Hardwood
    Interior area
    • Total structure area: 2,163
    • Total interior livable area: 2,163 sqft

    Property

    Features
    • Patio & porch: Terrace
    • Exterior features: Terrace
    Details
    • Special conditions: Resale

    Construction

    Type & style
    • Home type: Condo
    • Property subtype: Condominium
    Condition
    • Year built: 2001

    Community & HOA

    Community
    • Features: Doorman, Full Time Doorman
    • Security: Doorman, Full-Time Doorman
    • Subdivision: Chelsea
    HOA
    • Has HOA: Yes
    • Amenities included: Elevator(s)
    • Services included: Maintenance
    • HOA fee: $4,296 monthly
    Location
    • Region: New York

    Financial & listing details

    • Price per square foot: $1,986/sqft
    • Annual tax amount: $41,664
    • Date on market: 4/17/2021

    Price history

    DateEventPrice
    6/30/2021Sold$4,700,000$2,173/sqft
    Source: StreetEasy #S1530804 Report a problem

    Public tax history

    Tax history is unavailable.

    Neighborhood: Chelsea

    Nearby schools

    GreatSchools rating