Skip main navigation
Closed
  • $725,000

    201 W 48th St, Minneapolis, MN 55419

    4beds
    2,783sqft
    Single Family
    Built in 1903
    0.3 Acres Lot
    $724,000 Zestimate®
    $261/sqft
    $3,396 Estimated rent

    Home value

    $724,000

    $673,000 - $775,000

    $3,396/mo

    Zestimate® history
    Loading
    Loading...

    Owner options

    List your home for rent

    $3,396/mo

    Rent Zestimate®

    Find your next renter with Zillow Rental Manager. Plus, with online applications, you can quickly screen prospective tenants – for free.

    Learn more

    $3,396/mo

    Rent Zestimate®

    Refinance and save

    $4,571/mo

    Est. payment

    Refinancing to a lower rate could help reduce your monthly payments and save thousands over the life of the loan.

    See today's rates

    $4,571/mo

    Est. payment

    Explore your selling options

    Work with a Zillow partner agent

    Leverage their expertise and Zillow's premium Showcase listings to get your home seen by more buyers.

    Get started

    List with your own agent

    Get your home in front of millions of buyers by listing it on Zillow.

    Learn how to do it

    Sell it yourself

    Take full control of how buyers see your home on Zillow by listing For Sale by Owner (FSBO).

    List your home

    What's special

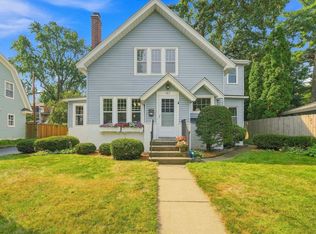
    ***Multiple Offers Received, Best Offers Due 4/9/26*** Historic Preserved charm on a massive Double Lot here in Sought-after Tangletown! Beautiful original hardwood floors and woodwork throughout. You'll love the tranquil private fully fenced back yard with mature beautiful trees. The current meticulous owner purchased in 1996, just the 6th owner in over 123 years! The home is heated by a "newer" boiler system, newer Forced Central Air with 2 zones (1 system located in the basement which conditions the main floor and a 2nd AC system in the attic which conditions the 2nd floor). Newer Marvin & Anderson windows throughout. The main level: The front door and front windows inside the Front Porch are original with beautiful original Leaded glass and original locks and door hardware which continues throughout the home. The kitchen hosts more modern quality cabinetry, Cambria Countertops, a Gas range, dishwasher, and a center island all surrounded by windows looking out to the wrap around Composite deck! The Living/Dining rooms boast beautifully inlaid hardwood floors, a BellFire Wood Fireplace that’s in working order, Antique Steuben chandeliers, 2 bedrooms on the main level in "The West Wing" surround the main level full bathroom featuring the original Claw Foot Tub, all of which welcome you with beautiful Transom windows. An airy solarium opens up the home to the backyard and brings in loads of sunshine. You'll pass through the historic glass doors to step upstairs to the airy feel of the loft overlooking the solarium & back yard, 2 large bedrooms including the master bedroom with large master walk-in closet and the 2nd bedroom has a raised stage floor, and the upper level bathroom with beautifully tiled floors & shower with glass enclosure. 2 Storage rooms are also found upstairs. The Basement is dry & clean with extensive space for storage, all utilities which the owners maintain professionally on a regular annual basis, the laundry area, & an Active Radon Mitigation system. The exterior of the home is quality Hardie board Siding with Leaf Guard Gutters! Beautiful landscaping with a tiered fountain and 2 car garage with cement driveway.

    Zillow last checked:

    Listing updated:

    Listed by:

    James G. Kramer 651-247-7484,

    Edina Realty, Inc.

    Bought with:

    Nancy L Walker

    Coldwell Banker Realty - Southwest Regional

    Source: NorthstarMLS as distributed by MLS GRID,MLS#: 7050213MLS Logo

    Facts & features

    Interior

    Bedrooms & bathrooms
    • Bedrooms: 4
    • Bathrooms: 2
    • Full bathrooms: 2
    Bedroom
    • Level: Upper
    • Area: 220 Square Feet
    • Dimensions: 20x11
    Bedroom 2
    • Level: Upper
    • Area: 240 Square Feet
    • Dimensions: 16x15
    Bedroom 3
    • Level: Main
    • Area: 121 Square Feet
    • Dimensions: 11x11
    Bedroom 4
    • Level: Main
    • Area: 121 Square Feet
    • Dimensions: 11x11
    Dining room
    • Level: Main
    • Area: 168 Square Feet
    • Dimensions: 14x12
    Other
    • Level: Main
    • Area: 135 Square Feet
    • Dimensions: 15x9
    Kitchen
    • Level: Main
    • Area: 132 Square Feet
    • Dimensions: 11x12
    Laundry
    • Level: Basement
    • Area: 100 Square Feet
    • Dimensions: 10x10
    Living room
    • Level: Main
    • Area: 390 Square Feet
    • Dimensions: 26x15
    Loft
    • Level: Upper
    • Area: 120 Square Feet
    • Dimensions: 15x8
    Storage
    • Level: Upper
    • Area: 88 Square Feet
    • Dimensions: 11x8
    Storage
    • Level: Basement
    • Area: 400 Square Feet
    • Dimensions: 20x20
    Other
    • Level: Main
    • Area: 153 Square Feet
    • Dimensions: 17x9
    Heating
    • Boiler, Hot Water, Radiator
    Cooling
    • Central Air, Zoned
    Appliances
    • Included: Chandelier, Dishwasher, Disposal, Dryer, Gas Water Heater, Microwave, Range, Refrigerator
    • Laundry: In Basement, Gas Dryer Hookup, Lower Level, Laundry Room, Sink, Washer Hookup
    Features
    • Basement: Daylight,Full,Storage Space,Unfinished
    • Number of fireplaces: 1
    • Fireplace features: Brick, Masonry, Living Room, Wood Burning
    Interior area
    • Total structure area: 2,783
    • Total interior livable area: 2,783 sqft
    • Finished area above ground: 2,177
    • Finished area below ground: 0

    Property

    Parking
    • Total spaces: 2
    • Parking features: Detached Garage, Concrete, Electric, Garage Door Opener, Storage
    • Garage spaces: 2
    • Has uncovered spaces: Yes
    • Details: Garage Dimensions (22x24), Garage Door Height (7), Garage Door Width (16)
    Accessibility
    • Accessibility features: None
    Features
    • Levels: Two
    • Stories: 2
    • Patio & porch: Composite Decking, Deck, Enclosed, Front Porch, Rear Porch, Screened, Wrap Around
    • Fencing: Chain Link,Full,Privacy,Wood
    Lot
    • Size: 0.30 Acres
    • Dimensions: 100 x 130
    Details
    • Foundation area: 1200
    • Parcel number: 1502824240034
    • Zoning description: Residential-Single Family

    Construction

    Type & style
    • Home type: SingleFamily
    • Property subtype: Single Family
    Materials
    • Post and Beam, Concrete, Frame, Stone
    • Roof: Asphalt,Pitched
    Condition
    • New construction: No
    • Year built: 1903

    Utilities & green energy

    • Electric: Circuit Breakers, Power Company: Xcel Energy
    • Gas: Natural Gas
    • Sewer: City Sewer/Connected
    • Water: City Water/Connected

    Community & neighborhood

    Location
    • Region: Minneapolis
    • Subdivision: Washburn Park

    HOA & financial

    HOA
    • Has HOA: No

    Other

    Other facts
    • Road surface type: Paved

    Price history

    DateEventPrice
    5/22/2026Sold$725,000+16%$261/sqft
    Source: NorthstarMLS as distributed by MLS GRID #7050213 Report a problem
    4/10/2026Pending sale$625,000$225/sqft
    Source: NorthstarMLS as distributed by MLS GRID #7050213 Report a problem
    4/8/2026Listed for sale$625,000$225/sqft
    Source: NorthstarMLS as distributed by MLS GRID #7050213 Report a problem

    Public tax history

    Tax history is unavailable.

    Neighborhood: Fuller Tangletown

    Nearby schools

    GreatSchools rating
    Get a cash offer in 3 minutes
    Find out how much your home could sell for in as little as 3 minutes with a no-obligation cash offer.
    Estimated market value
    $724,000
    Get a cash offer in 3 minutes
    Find out how much your home could sell for in as little as 3 minutes with a no-obligation cash offer.
    Estimated market value
    $724,000