Skip main navigation
Sold for $240,000
  • $240,000

    201 W 4th Street, Akron, CO 80720

    3beds
    1,452sqft
    Single Family Residence
    Built in 1912
    6,970 Square Feet Lot
    $238,600 Zestimate®
    $165/sqft
    $1,606 Estimated rent

    Home value

    $238,600

    Estimated sales range

    Not available

    $1,606/mo

    Zestimate® history
    Loading
    Loading...

    Owner options

    List your home for rent

    $1,606/mo

    Rent Zestimate®

    Find your next renter with Zillow Rental Manager. Plus, with online applications, you can quickly screen prospective tenants – for free.

    Learn more

    $1,606/mo

    Rent Zestimate®

    Refinance and save

    $1,439/mo

    Est. payment

    Refinancing to a lower rate could help reduce your monthly payments and save thousands over the life of the loan.

    See today's rates

    $1,439/mo

    Est. payment

    Explore your selling options

    Work with a Zillow partner agent

    Leverage their expertise and Zillow's premium Showcase listings to get your home seen by more buyers.

    Get started

    List with your own agent

    Get your home in front of millions of buyers by listing it on Zillow.

    Learn how to do it

    Sell it yourself

    Take full control of how buyers see your home on Zillow by listing For Sale by Owner (FSBO).

    List your home

    What's special

    Farmhouse-style gemCustom-designed backsplashCovered front porchExpansive city parkMature lawnButcher block countersAntique wagon centerpiece
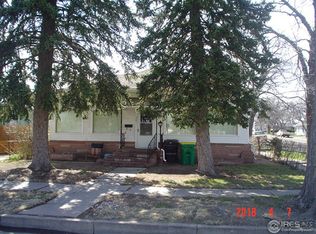
    Back on the market to no fault of the seller, buyer was unable to secure financing satisfactory to them. This beautifully remodeled farmhouse-style gem is full of character, charm, and thoughtful updates—all in a prime location! Positioned directly across from Akron’s expansive city park and just two blocks from downtown, you’ll love the ease of walking to Main Street for shopping and dining or take a light stroll to the paved fairgrounds trail nearby. As you venture inside the home through the main entry french doors, tall ceilings and an airy layout create a bright and welcoming atmosphere. The kitchen is a true showstopper, featuring butcher block counters, a custom-designed backsplash, newer appliances, new cabinets, and a large island that doubles as a dining table—perfect for entertaining or everyday life. With two bedrooms and a full bathroom on the main floor plus a large, versatile upstairs loft space that qualifies as a conforming third bedroom, this home offers flexibility for guests, hobbies, or a home office. Major updates include a new roof and gutters in 2023 and newer windows, exterior paint, furnace, and central air—installed in 2021—so you can move right in with peace of mind. The property includes a one-car detached garage/workshop area plus three additional covered parking spaces. The carport area offers bonus space that's perfect for an outdoor table, seating area, or even a cozy fireplace setup. The exterior also features convenient access to a storm cellar and crawlspace. The mature lawn is meticulously landscaped and accented with a one-of-a-kind antique wagon centerpiece, adding distinctive charm to the curb appeal. You will love relaxing on the covered front porch—another welcoming space to enjoy this home’s inviting atmosphere. Don’t miss this one-of-a-kind home that combines small-town charm, stylish upgrades, and a location that’s hard to beat!

    Zillow last checked:

    Listing updated:

    Listed by:

    Alyssa Baker 720-438-1093,

    Key Team Real Estate Corp.

    Bought with:

    Angel Hernandez, 001313975

    Paisano Realty, Inc.

    Source: REcolorado as distributed by MLS GRID,MLS#: 8309646MLS Logo

    Facts & features

    Interior

    Bedrooms & bathrooms
    • Bedrooms: 3
    • Bathrooms: 1
    • Full bathrooms: 1
    • Main level bathrooms: 1
    • Main level bedrooms: 2
    Bedroom
    • Description: Large Walk-In Closet
    • Level: Main
    Bedroom
    • Description: Bedroom, Loft, Bonus Room Area
    • Level: Upper
    Bathroom
    • Description: Deep Soaker Tub
    • Level: Main
    Other
    • Level: Main
    Dining room
    • Description: Eat In Kitchen, Kitchen Island/Dining Table
    • Level: Main
    Kitchen
    • Level: Main
    Laundry
    • Description: Large Laundry Room With Cabinet Storage
    • Level: Main
    Living room
    • Description: Tall Ceilings, Recessed Lighting
    • Level: Main
    Heating
    • Forced Air
    Cooling
    • Central Air
    Appliances
    • Included: Dishwasher, Dryer, Microwave, Oven, Refrigerator, Washer
    Features
    • Butcher Counters, Eat-in Kitchen, High Ceilings, High Speed Internet, Kitchen Island, Smoke Free, Walk-In Closet(s)
    • Flooring: Carpet, Vinyl
    • Windows: Double Pane Windows
    • Basement: Cellar,Crawl Space,Exterior Entry
    Interior area
    • Total structure area: 1,452
    • Total interior livable area: 1,452 sqft
    • Finished area above ground: 1,452

    Property

    Parking
    • Total spaces: 4
    • Parking features: Concrete
    • Attached garage spaces: 1
    • Carport spaces: 3
    • Covered spaces: 4
    Features
    • Levels: Two
    • Stories: 2
    • Patio & porch: Covered, Front Porch
    • Exterior features: Rain Gutters
    Lot
    • Size: 6,970 sqft
    • Features: Corner Lot, Landscaped, Level
    Details
    • Parcel number: 92002006007
    • Special conditions: Standard

    Construction

    Type & style
    • Home type: SingleFamily
    • Architectural style: Traditional
    • Property subtype: Single Family Residence
    Materials
    • Brick, Frame, Wood Siding
    • Roof: Composition
    Condition
    • Updated/Remodeled
    • Year built: 1912

    Utilities & green energy

    • Sewer: Public Sewer
    • Water: Public
    • Utilities for property: Cable Available, Electricity Connected, Natural Gas Available, Natural Gas Connected, Phone Available

    Community & neighborhood

    Security
    • Security features: Carbon Monoxide Detector(s), Smoke Detector(s)
    Location
    • Region: Akron
    • Subdivision: Ak 1st Add

    Other

    Other facts
    • Listing terms: Cash,Conventional,FHA,USDA Loan,VA Loan
    • Ownership: Individual
    • Road surface type: Paved

    Price history

    DateEventPrice
    9/22/2025Sold$240,000$165/sqft
    Source: REcolorado as distributed by MLS GRID #8309646 Report a problem
    8/21/2025Pending sale$240,000$165/sqft
    Source: REcolorado as distributed by MLS GRID #8309646 Report a problem
    8/12/2025Listed for sale$240,000$165/sqft
    Source: REcolorado as distributed by MLS GRID #8309646 Report a problem
    8/9/2025Pending sale$240,000$165/sqft
    Source: REcolorado as distributed by MLS GRID #8309646 Report a problem
    8/2/2025Listed for sale$240,000+336.4%$165/sqft
    Source: REcolorado as distributed by MLS GRID #8309646 Report a problem
    8/23/2019Sold$55,000$38/sqft
    Source: Public Record Report a problem

    Public tax history

    YearProperty taxesTax assessment
    2025$415 -22.2%--
    2024$534 -2.1%$6,931 -1%
    2023$545 -0.2%$6,999 +67.2%
    2022$547 $4,185 +1254.4%
    2021$547 +5.4%$309
    2020$519 +15.4%--
    2018$449 --
    2016-- $3,223
    2015-- --
    2013-- $3,144
    2011-- $3,144 +0%
    2009-- $3,143

    Find assessor info on the county website

    Neighborhood: 80720

    Nearby schools

    GreatSchools rating
    Schools provided by the listing agent
    • Elementary: Akron
    • Middle: Akron
    • High: Akron
    • District: Akron R-1

    Source: REcolorado as distributed by MLS GRID. This data may not be complete. We recommend contacting the local school district to confirm school assignments for this home.

    Get pre-qualified for a loan
    At Zillow Home Loans, we can pre-qualify you in as little as 5 minutes with no impact to your credit score.

    An equal housing lender. NMLS #10287.