Skip main navigation
Contingent
  • $279,900

    201 W 4TH STREET, Marshfield, WI 54449

    4beds
    2,104sqft
    : 
    $1,948/mo
    Get pre-qualified
    Single Family Residence
    Built in 1882
    0.31 Acres Lot
    $275,500 Zestimate®
    $133/sqft
    $-- HOA

    What's special

    New main floor bathSecond laundry areaHuge pocket doorsCove moldingWide front porchHardwood floorsNew stainless appliances
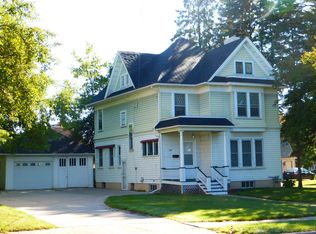
    A perfect blend of modern and historical awaits you in this newly renovated 2 story masterpiece. The architectural details of the exterior are pleasantly noticeable as you drive up. The wide front porch begs for a porch swing and lazy summer days. Enter the home to find the fully restored woodwork of the open staircase, hardwood floors, 8" floor molding, cove molding and huge pocket doors. The brand new vinyl windows offer morning sun flooding the main living space consisting of a dining room, living room, and bonus room (library or office perhaps). Continue to the kitchen where the expansive cabinetry includes a pantry with pull out shelves as well as new counters, new sink and faucet, new stainless appliances, and new garbage disposal. Off the kitchen is a small deck perfect for grilling. A new main floor bath with a stackable washer/dryer completes the main level. There is a second staircase off the kitchen leading to the LVP floored hallway and 4 newly carpeted bedrooms. Plus another new full bath with tile flooring and a second laundry area. Outside find a large 2+,License Interest
    29 days
    |
    487
    |
    25
    |

    Zillow last checked:

    Listing updated:

    Listed by:

    JOEL LUTTROPP Phone:715-305-6766,

    SUCCESS REALTY INC

    Source: WIREX MLS,MLS#: 22603404MLS LogoOriginating MLS: Central WI Board of REALTORS

      Facts & features

      Interior

      Bedrooms & bathrooms
      • Bedrooms: 4
      • Bathrooms: 2
      • Full bathrooms: 2
      Primary bedroom
      • Level: Upper
      • Area: 130
      • Dimensions: 13 x 10
      Bedroom 2
      • Level: Upper
      • Area: 204
      • Dimensions: 17 x 12
      Bedroom 3
      • Level: Upper
      • Area: 90
      • Dimensions: 9 x 10
      Bedroom 4
      • Level: Upper
      • Area: 120
      • Dimensions: 10 x 12
      Dining room
      • Level: Main
      • Area: 140
      • Dimensions: 10 x 14
      Kitchen
      • Level: Main
      • Area: 187
      • Dimensions: 11 x 17
      Living room
      • Level: Main
      • Area: 448
      • Dimensions: 16 x 28
      Heating
      • Natural Gas, Forced Air
      Cooling
      • Central Air
      Appliances
      • Included: Refrigerator, Range/Oven, Dishwasher, Microwave, Washer, Dryer
      Features
      • Walk-In Closet(s)
      • Flooring: Carpet, Vinyl, Wood
      • Basement: Full,Unfinished,Stone
      Interior area
      • Total structure area: 2,104
      • Total interior livable area: 2,104 sqft
      • Finished area above ground: 2,104
      • Finished area below ground: 0

      Property

      Parking
      • Total spaces: 3
      • Parking features: 3 Car, Detached, Garage Door Opener
      • Garage spaces: 3
      Features
      • Levels: Two
      • Stories: 2
      Lot
      • Size: 0.31 Acres
      • Dimensions: 88 x 154
      Details
      • Parcel number: 3300996
      • Zoning: Residential

      Construction

      Type & style
      • Home type: SingleFamily
      • Architectural style: Victorian/Federal
      • Property subtype: Single Family Residence
      Materials
      • Vinyl Siding
      • Roof: Shingle
      Condition
      • 21+ Years
      • New construction: No
      • Year built: 1882

      Utilities & green energy

      • Sewer: Public Sewer
      • Water: Public

      Community & HOA

      Community
      • Security: Smoke Detector(s)
      Location
      • Region: Marshfield
      • Municipality: Marshfield

      Financial & listing details

      • Price per square foot: $133/sqft
      • Tax assessed value: $189,700
      • Annual tax amount: $3,349
      • Date on market: 7/21/2026

        Estimated market value

        $275,500

        $262,000 - $289,000

        $1,821/mo

        Price history

        DateEventPrice
        7/28/2026Contingent$279,900$133/sqft
        Source: WIREX MLS #22603404 Report a problem
        7/21/2026Listed for sale$279,900+366.5%$133/sqft
        Source: WIREX MLS #22603404 Report a problem
        5/2/2025Sold$60,000-17.8%$29/sqft
        Source: Public Record Report a problem
        3/13/2014Sold$73,000-39.1%$35/sqft
        Source: Public Record Report a problem
        1/29/2013Listing removed$119,900$57/sqft
        Source: Coldwell Banker Brenizer, Realtors #1206826 Report a problem
        10/31/2012Listed for sale$119,900$57/sqft
        Source: Coldwell Banker Brenizer, Realtors #1206826 Report a problem

        Public tax history

        YearProperty taxesTax assessment
        2024$3,609 +12.3%$177,400
        2023$3,213 +16.7%$177,400 +85.4%
        2022$2,754 +6.7%$95,700
        2021$2,581 +1.6%$95,700
        2020$2,542 +13.2%$95,700
        2019$2,245 +3.7%$95,700
        2018$2,166 +0.7%$95,700
        2017$2,150 +0.6%$95,700
        2016$2,137 -18%$95,700
        2015$2,605 $95,700 -19.4%
        2014-- $118,800
        2013-- $118,800
        2012-- $118,800
        2011-- $118,800 +8.4%
        2010-- $109,600
        2009-- $109,600 +5.9%
        2008-- $103,500
        2007-- $103,500
        2006-- $103,500
        2005-- $103,500 +10.1%
        2004-- $94,000 +31.7%
        2002-- $71,400
        2001-- $71,400
        2000-- $71,400
        Find assessor info on the county website

        Monthly payment

        Est. payment

        Payment breakdown

        Explore the cost of this home by adjusting the details. Changes won't be saved.
        All calculations are estimates and provided by Zillow, Inc. for informational purposes only. Actual amounts may vary.
        HOA fees may include property taxes on listings classified as Co-Ops. Contact the listing agent and/or owner for fee details.
        See how much you could borrow to make a competitive offer.

        Climate risks

        Neighborhood: 54449

        Getting around

        87 / 100
        Very Walkable
        84 / 100
        Very Bikeable

        Nearby schools

        GreatSchools rating
        Schools provided by the listing agent
        • Middle: Marshfield
        • High: Marshfield
        • District: Marshfield

        Source: WIREX MLS. This data may not be complete. We recommend contacting the local school district to confirm school assignments for this home.

        A local agent can set up tours, give advice and negotiate with sellers.

        Browse local experts

        Similar homes