Skip main navigation
Sold
  • $254,900

    201 W 4th St, Packwood, IA 52580

    4beds
    1,578sqft
    Single Family Residence
    Built in 1974
    0.28 Acres Lot
    $245,600 Zestimate®
    $162/sqft
    $1,585 Estimated rent

    Home value

    $245,600

    $233,000 - $258,000

    $1,585/mo

    Zestimate® history
    Loading
    Loading...

    Owner options

    List your home for rent

    $1,585/mo

    Rent Zestimate®

    Find your next renter with Zillow Rental Manager. Plus, with online applications, you can quickly screen prospective tenants – for free.

    Learn more

    $1,585/mo

    Rent Zestimate®

    Refinance and save

    $1,699/mo

    Est. payment

    Refinancing to a lower rate could help reduce your monthly payments and save thousands over the life of the loan.

    See today's rates

    $1,699/mo

    Est. payment

    Explore your selling options

    Work with a Zillow partner agent

    Leverage their expertise and Zillow's premium Showcase listings to get your home seen by more buyers.

    Get started

    List with your own agent

    Get your home in front of millions of buyers by listing it on Zillow.

    Learn how to do it

    Sell it yourself

    Take full control of how buyers see your home on Zillow by listing For Sale by Owner (FSBO).

    List your home

    What's special

    Quality craftsmanshipFunctional living spaceBeautifully landscaped yardMature shade treeTwo convenient storage shedsAll appliances includedOversized utility room
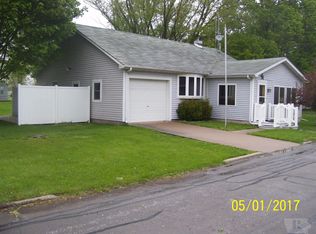
    Immaculate, move-in ready home built by Wonderlich Construction in the charming community of Packwood! This spacious 4-bedroom, 2¾-bath ranch-style home offers quality craftsmanship, functional living space, and exceptional care throughout. The main level features a large and inviting living room, an open kitchen and dining area, three comfortable bedrooms, and two bathrooms. The finished lower level adds even more living space with a large family room, fourth bedroom, additional bathroom, oversized utility room, and ample storage space. Recent updates and added features include a new HVAC system with heat pump and central air installed in 2025, reverse osmosis and soft water systems, and all appliances included with the purchase. Step outside and enjoy the beautifully landscaped yard complete with a concrete patio, mature shade tree, and two convenient storage sheds. This well-maintained property combines comfort, space, and curb appeal — a home you truly do not want to miss!

    Zillow last checked:

    Listing updated:

    Listed by:

    Myron C Greiner 319-694-4522,

    Greiner Real Estate & Auction

    Bought with:

    Amber Lyons, ***

    Fairfield Real Estate

    Source: NoCoast MLS as distributed by MLS GRID,MLS#: 6338459MLS Logo

    Facts & features

    Interior

    Bedrooms & bathrooms
    • Bedrooms: 4
    • Bathrooms: 3
    • Full bathrooms: 2
    • 3/4 bathrooms: 1
    Bedroom 2
    • Level: Main
    • Area: 132 Square Feet
    • Dimensions: 11 x 12
    Bedroom 3
    • Level: Main
    • Area: 100 Square Feet
    • Dimensions: 10 x 10
    Bedroom 4
    • Level: Basement
    • Area: 187 Square Feet
    • Dimensions: 17 x 11
    Other
    • Level: Main
    • Area: 180 Square Feet
    • Dimensions: 15 x 12
    Dining room
    • Level: Main
    • Area: 130 Square Feet
    • Dimensions: 10 x 13
    Family room
    • Level: Lower
    • Area: 585 Square Feet
    • Dimensions: 39 x 15
    Kitchen
    • Level: Main
    • Area: 169 Square Feet
    • Dimensions: 13 x 13
    Living room
    • Level: Main
    • Area: 400 Square Feet
    • Dimensions: 25 x 16
    Heating
    • Heat Pump
    Cooling
    • Central Air
    Features
    • Basement: Full,Partially Finished,Concrete
    Interior area
    • Total interior livable area: 1,578 sqft

    Property

    Parking
    • Total spaces: 2
    • Parking features: Attached, Concrete
    • Garage spaces: 2
    Accessibility
    • Accessibility features: None
    Lot
    • Size: 0.28 Acres
    • Dimensions: 120 x 100
    Details
    • Parcel number: 0114228003

    Construction

    Type & style
    • Home type: SingleFamily
    • Architectural style: Ranch
    • Property subtype: Single Family Residence
    Materials
    • Wood Siding
    Condition
    • Year built: 1974

    Utilities & green energy

    • Sewer: Public Sewer
    • Water: Public

    Community & HOA

    Community
    • Subdivision: ORIGINAL PLAT PACKWOOD
    HOA
    • Has HOA: No
    Location
    • Region: Packwood

    Financial & listing details

    • Price per square foot: $162/sqft
    • Tax assessed value: $180,700
    • Annual tax amount: $2,054
    • Date on market: 5/19/2026
    • Cumulative days on market: 8 days

    Price history

    DateEventPrice
    7/10/2026Sold$254,900+2%$162/sqft
    Source: NoCoast MLS as distributed by MLS GRID #6338459 Report a problem
    7/9/2026Pending sale$249,900$158/sqft
    Source: NoCoast MLS as distributed by MLS GRID #6338459 Report a problem
    5/19/2026Listed for sale$249,900$158/sqft
    Source: NoCoast MLS as distributed by MLS GRID #6338459 Report a problem

    Public tax history

    YearProperty taxesTax assessment
    2025$1,908 -4.3%$180,700 +15%
    2024$1,994 +6.3%$157,100
    2023$1,876 +5.3%$157,100 +30%
    2022$1,782 -6.2%$120,800 +1%
    2021$1,900 +0.5%$119,600 -1.2%
    2020$1,890 -2.7%$121,100
    2019$1,942 +5.3%$121,100 +0.9%
    2018$1,844 +5.7%$120,000 +3.9%
    2017$1,744 +3%$115,500
    2016$1,694 $115,500 -2.9%
    2015$1,694 $119,000
    2014$1,694 +1.6%$119,000
    2013$1,668 +18.1%--
    2012$1,412 --
    Find assessor info on the county website

    Neighborhood: 52580

    Nearby schools

    GreatSchools rating
    Get pre-qualified for a loan
    At Zillow Home Loans, we can pre-qualify you in as little as 5 minutes with no impact to your credit score.

    An equal housing lender. NMLS #10287.