Bright 17th floor apartment with Private Balcony!
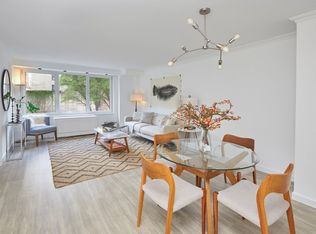
Welcome to UWS living at 201 W 70th St., a stunning high-rise co-op that offers a perfect blend of comfort and convenience in the heart of the city. This sunny one-bedroom, one-bathroom residence features gorgeous western views, beautiful sunsets, and an open living and dining area that is perfect for entertaining or just relaxing.
Entering the apartment there is a coat closet in the hallway and a private kitchen with brand new stainless steel appliances. Enjoy dining al fresco on your private balcony, a rare urban oasis with breathtaking views. The spacious bedroom can fit a king bed and is a retreat unto itself, boasting dual closets that provide ample storage space. The tiled bathroom includes a tub, nicely appointed vanity, medicine cabinet and lighting. W/D allowed with board approval.
Residents of this esteemed building enjoy exclusive access to an array of outdoor features, including a private furnished garden, a rooftop deck on the 43rd floor with panoramic breathtaking city views. There is a convenient landscaped drive circle where you can safely be picked up or dropped off at the front door.
A full-time doorman, concierge and staff ensure your needs are met with attentive care. For fitness enthusiasts, a well-equipped gym is available on-site and a 24-hour laundry room is available. The Resident Manager lives in the building and the management company has a conveniently located office on property. The building is non-smoking. Pied-a-terre buyers and parents buying for adult children are permitted. Pets are welcome. Note: Puppy Mini the Papillon not included in the sale!
Located directly across the street from the Express/Local 123 subway lines, close to the B/C subway and the M104, M5, M72 and M7 bus lines. A Citibike rack is also conveniently situated in front of the building. Favorite neighborhood grocers: Fairway, Trader Joe's, Morton Williams, Citarella, Zabar's, H Mart and the anticipated opening of Wegman's. Restaurants with lovely Al Fresco dining include Cafe Luxembourg, The Smith, Red Farm and many more. Just a few steps from Lincoln Center and minutes to Central & Riverside Parks. Don't miss the opportunity to live on the UWS!
Note: A capital improvement three (3) times the monthly maintenance is paid by buyer at closing.
Sold
$825,000
201 W 70th St APT 17A, New York, NY 10023
1beds
--sqft
Coop
Built in 1971
-- sqft lot
$844,700 Zestimate®
$--/sqft
$4,736 Estimated rent
Home value
$844,700
$794,000 - $904,000
$4,736/mo
Zestimate® history
Owner options
List your home for rent
$4,736/mo
Rent Zestimate®
Find your next renter with Zillow Rental Manager. Plus, with online applications, you can quickly screen prospective tenants – for free.
$4,736/mo
Rent Zestimate®
Refinance and save
$5,915/mo
Est. payment
Refinancing to a lower rate could help reduce your monthly payments and save thousands over the life of the loan.
$5,915/mo
Est. payment
Explore your selling options
Work with a Zillow partner agent
Leverage their expertise and Zillow's premium Showcase listings to get your home seen by more buyers.
Get startedList with your own agent
Get your home in front of millions of buyers by listing it on Zillow.
Learn how to do itSell it yourself
Take full control of how buyers see your home on Zillow by listing For Sale by Owner (FSBO).
List your homeWhat's special
Gorgeous western viewsSpacious bedroomPrivate furnished gardenTiled bathroomDual closetsPrivate balcony
Zillow last checked:
Listing updated:
Listed by:
Wendy Gordon,
Compass
Source: StreetEasy,MLS#: S1777527
Facts & features
Interior
Bedrooms & bathrooms
- Bedrooms: 1
- Bathrooms: 1
- Full bathrooms: 1
Rooms
- Room types: Bike Room, Package Room
Appliances
- Included: Dishwasher
- Laundry: Inside
Features
- Flooring: Hardwood
Interior area
- Total structure area: 0
Property
Features
- Patio & porch: Other
- Exterior features: Balcony
- Has view: Yes
- View description: City, Skyline
Details
- Parcel number: 011620029103037317A
- Special conditions: Resale
Construction
Type & style
- Home type: Cooperative
- Property subtype: Coop
Condition
- Year built: 1971
Community & HOA
Community
- Features: Doorman, Full Time Doorman
- Security: Doorman, Full-Time Doorman
- Subdivision: Lincoln Square
HOA
- Has HOA: Yes
- Amenities included: Laundry, Fitness Center, Elevator(s), Concierge
- Services included: Maintenance
- HOA fee: $1,548 monthly
Location
- Region: New York
Financial & listing details
- Date on market: 6/24/2025
Price history
| Date | Event | Price |
|---|---|---|
| 3/9/2026 | Sold | $825,000-2.8% |
Source: Public Record Report a problem | ||
| 10/24/2025 | Listing removed | $849,000 |
Source: StreetEasy #S1777527 Report a problem | ||
| 8/14/2025 | Contingent | $849,000 |
Source: StreetEasy #S1777527 Report a problem | ||
| 6/24/2025 | Listed for sale | $849,000+11% |
Source: StreetEasy #S1777527 Report a problem | ||
| 3/1/2021 | Listing removed | $765,000 |
Source:  Douglas Elliman #4070015 Report a problem Douglas Elliman #4070015 Report a problem | ||
| 2/27/2021 | Pending sale | $765,000 |
Source: Douglas Elliman #4070015 Report a problem | ||
| 2/27/2021 | Listing removed | -- |
Source: Douglas Elliman Report a problem | ||
| 2/24/2021 | Pending sale | $765,000+2% |
Source: Douglas Elliman #4070015 Report a problem | ||
| 2/17/2021 | Sold | $750,000-2% |
Source: Agent Provided Report a problem | ||
| 12/2/2020 | Pending sale | $765,000 |
Source: Douglas Elliman #4070015 Report a problem | ||
| 11/17/2020 | Price change | $765,000-4.3% |
Source: Douglas Elliman #4070015 Report a problem | ||
| 7/22/2020 | Listed for sale | $799,000 |
Source: Douglas Elliman #4070015 Report a problem | ||
Public tax history
Tax history is unavailable.
Find assessor info on the county website
Neighborhood: Upper West Side
Nearby homes
- $854,8001 bd1 ba-- sqft201 W 70th St APT 2A, Manhattan, NY 10023Off Market
- $657,0001 bd1 ba705 sqft201 W 70th St APT 3B, New York, NY 10023Off Market
- $1,153,6002 bd1 ba-- sqft201 W 70th St APT 3F, New York, NY 10023Off Market
- $922,900-- bd-- ba-- sqft201 W 70th St APT 4E, New York, NY 10023Off Market
- $758,8001 bd1 ba725 sqft201 W 70th St APT 4G, New York, NY 10023Off Market
- $1,135,7002 bd1 ba-- sqft201 W 70th St APT 4I, New York, NY 10023Off Market
- $702,1001 bd1 ba600 sqft201 W 70th St APT 5A, New York, NY 10023Off Market
- $540,400-- bd-- ba-- sqft201 W 70th St APT 5D, New York, NY 10023Off Market
- $909,200-- bd-- ba-- sqft201 W 70th St APT 5K, New York, NY 10023Off Market
Nearby schools
GreatSchools rating
- 10/10Ps 199 Jessie Isador StrausGrades: K-5Distance: 0.1 mi
- 9/10Special Music SchoolGrades: K-12Distance: 0.2 mi
- New York
- New York County
- New York
- 10023
- Manhattan
- Upper West Side
- 201 W 70th St Apartment 17A
Nearby cities
Nearby neighborhoods
Nearby zip codes
Other New York Topics
