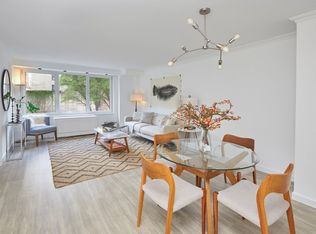
Light-flooded and large, with splendid views east to Central Park and west to the Hudson River, a roomy private balcony, and a beautiful sense of flow between the generously proportioned living and sleeping wings: 201 W. 70th St., 23B, is the ideal Upper West Side home.
Two king-sized bedrooms (including a primary ensuite with marble bath) are enhanced by copious closet space. Concrete pour between the floors insulates against noise, while oversized triple-pane windows enhance the serenity of soaring views. The layout is gracious and functional, with an unusually wide pass-through kitchen that pulls light from the east-facing dining room, a stack washer-dryer in-home, and under-window HVAC units for heating and cooling. The foyer is gallery-width and could easily serve as a library or home office. The balcony is an all-seasons delight, a serene perch to enjoy spreading sunsets over the Hudson River, and large enough to accommodate morning yoga and outdoor dining for two. And the living room and dining offer an ideal flow for entertaining, stretching over 27 feet.
One Sherman Square is a full-service pet-friendly post-war co-op, with motor court, attached garage, community garden, roofdeck, gym, central laundry room, and of course, 24-hour doorman and concierge, along with live-in super. Property management is on-site. A capital improvement of three (3) times the monthly maintenance is paid by the buyer at closing. Subletting, pied-à-terre, co-purchasing, and gifting are permitted with board approval, making the building a flexible favorite.
It’s also perfectly sited: directly adjacent to the 72nd Street transit hub, with 1/2/3 trains and the M72 bus right around the corner. Equidistant from Central and Riverside Parks, a short walk to the farmers markets at 66th/Broadway and north at the Museum of Natural History and a brief evening stroll to Lincoln Center and the Metropolitan Opera, One Sherman Square is at the heart of all that makes the UWS unique.
Sold
$2,175,000
201 W 70th St APT 23B, Manhattan, NY 10023
2beds
1,340sqft
Coop
Built in 1971
-- sqft lot
$2,190,600 Zestimate®
$1,623/sqft
$7,675 Estimated rent
Home value
$2,190,600
$1.99M - $2.39M
$7,675/mo
Zestimate® history
Owner options
List your home for rent
$7,675/mo
Rent Zestimate®
Find your next renter with Zillow Rental Manager. Plus, with online applications, you can quickly screen prospective tenants – for free.
$7,675/mo
Rent Zestimate®
Refinance and save
$12,295/mo
Est. payment
Refinancing to a lower rate could help reduce your monthly payments and save thousands over the life of the loan.
$12,295/mo
Est. payment
Explore your selling options
Work with a Zillow partner agent
Leverage their expertise and Zillow's premium Showcase listings to get your home seen by more buyers.
Get startedList with your own agent
Get your home in front of millions of buyers by listing it on Zillow.
Learn how to do itSell it yourself
Take full control of how buyers see your home on Zillow by listing For Sale by Owner (FSBO).
List your homeWhat's special
Zillow last checked:
Listing updated:
Listed by:
Zsuzsanna Bircsak,
Compass,
Michaela Morton
Source: StreetEasy,MLS#: S1660085
Facts & features
Interior
Bedrooms & bathrooms
- Bedrooms: 2
- Bathrooms: 2
- Full bathrooms: 2
Rooms
- Room types: Bike Room, Package Room
Appliances
- Included: Dishwasher, Washer/Dryer
- Laundry: Inside
Features
- Flooring: Hardwood
Interior area
- Total structure area: 1,340
- Total interior livable area: 1,340 sqft
Property
Parking
- Parking features: Garage
- Has garage: Yes
Features
- Patio & porch: Other
- Exterior features: Courtyard, Balcony
- Has view: Yes
- View description: City, Park/Greenbelt, Skyline, Water
- Has water view: Yes
- Water view: Water
Details
- Parcel number: 011620029103037323B
- Special conditions: Resale
Construction
Type & style
- Home type: Cooperative
- Property subtype: Coop
Condition
- Year built: 1971
Community & HOA
Community
- Features: Doorman, Full Time Doorman
- Security: Doorman, Full-Time Doorman
- Subdivision: Lincoln Square
HOA
- Has HOA: Yes
- Amenities included: Laundry, Fitness Center, Elevator(s), Concierge
- Services included: Maintenance
- HOA fee: $3,100 monthly
Location
- Region: Manhattan
Financial & listing details
- Price per square foot: $1,623/sqft
- Date on market: 5/2/2023
Price history
| Date | Event | Price |
|---|---|---|
| 10/18/2023 | Sold | $2,175,000$1,623/sqft |
Source: Public Record Report a problem | ||
| 6/22/2023 | Pending sale | $2,175,000$1,623/sqft |
Source: StreetEasy #1302150158870563297 Report a problem | ||
| 5/2/2023 | Listed for sale | $2,175,000+2.6%$1,623/sqft |
Source: StreetEasy #1302150158870563297 Report a problem | ||
| 9/19/2017 | Sold | $2,120,000+1.2%$1,582/sqft |
Source: Public Record Report a problem | ||
| 5/2/2017 | Pending sale | $2,095,000$1,563/sqft |
Source: Douglas Elliman #2711656 Report a problem | ||
| 4/9/2017 | Listed for sale | $2,095,000+82.2%$1,563/sqft |
Source: Douglas Elliman #2711656 Report a problem | ||
| 9/28/2006 | Sold | $1,150,000$858/sqft |
Source: Public Record Report a problem | ||
| 3/15/2005 | Sold | $1,150,000$858/sqft |
Source: Agent Provided Report a problem | ||
Public tax history
| Year | Property taxes | Tax assessment |
|---|---|---|
| 2010 | -- | -- |
| 2009 | -- | -- |
| 2008 | -- | -- |
| 2007 | -- | -- |
Find assessor info on the county website
Neighborhood: Upper West Side
Nearby homes
- $846,2001 bd1 ba-- sqft201 W 70th St APT 2A, Manhattan, NY 10023Off Market
- $689,3001 bd1 ba705 sqft201 W 70th St APT 3B, New York, NY 10023Off Market
- $1,141,3002 bd1 ba-- sqft201 W 70th St APT 3F, New York, NY 10023Off Market
- $851,800-- bd-- ba-- sqft201 W 70th St APT 4E, New York, NY 10023Off Market
- $755,4001 bd1 ba725 sqft201 W 70th St APT 4G, New York, NY 10023Off Market
- $1,152,4002 bd1 ba-- sqft201 W 70th St APT 4I, New York, NY 10023Off Market
- $699,4001 bd1 ba600 sqft201 W 70th St APT 5A, New York, NY 10023Off Market
- $438,100-- bd-- ba-- sqft201 W 70th St APT 5D, New York, NY 10023Off Market
- $825,900-- bd-- ba-- sqft201 W 70th St APT 5K, New York, NY 10023Off Market
Nearby schools
GreatSchools rating
- 10/10Ps 199 Jessie Isador StrausGrades: K-5Distance: 0.1 mi
- 9/10Special Music SchoolGrades: K-12Distance: 0.2 mi
- New York
- New York County
- New York
- 10023
- Manhattan
- Upper West Side
- 201 W 70th St Apartment 23B
Nearby cities
Nearby neighborhoods
Nearby zip codes
Other New York Topics
