Stunning Renovated 1 bed/1 bath with Private Balcony and Gorgeous Views!
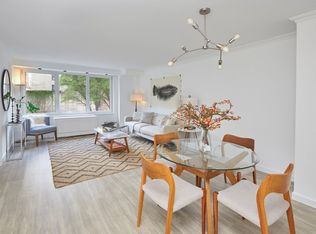
Welcome home to your dream apartment that has been designed by architect/interior decorator Andrew Suvalsky. This home sparkles inside and out and features east views of the city as well as the treetops of Central Park. Early morning sunrises and all day light illuminate this designer apartment. Your own private balcony for morning coffee or sundowners with your family and friends will make everyday special.
This perfectly laid out floor plan has two large entry foyer closets with tons of storage, a dining alcove with a custom built-in leather banquette, an open kitchen with white wood cabinets and radiant quartz counter tops. Stainless appliances to include a Miele Dishwasher, Samsung Stovetop/Oven, Frigidaire Gallery Microwave and a built in Sub-Zero refrigerator. A colored glass backsplash, luminous cabinet lighting and a breakfast bar make this kitchen complete.
The expansive living room perfect for entertaining has beautiful french doors that lead into the bedroom and plenty of room for a work space. The oversized bedroom can fit a king bed, furniture, a desk and your peloton. The luxurious bathroom has a soaking tub and a rain shower. Temperature controlled stainless fixtures and a single spray wall mounted handheld. A built-in niche for all your bath products. Two lighted medicine cabinets, a large over the sink mirror and a quartz countertop vanity.
Abundant closets throughout, wood floors, HVAC covers with quartz countertops and storage, electric custom shades, crown molding, this apartment has it all and more!
One Sherman Square is a full-service co-op with a doorman, concierge, live-in resident manager, onsite managing agent, 24-hour central laundry, a newly outfitted gym, bicycle storage, parking garage with direct access into the building, beautifully landscaped drive circle, rooftop deck with sweeping views of the city and a furnished garden. Pet friendly, Pied-a-terre buyers are welcome. This is a non smoking building.
Located directly across the street from the Express/Local 123 subway lines, close to the B/C subway and the M104, M5, M72 bus lines. A Citibike rack is also conveniently located in front of the building. Favorite neighborhood grocers: Trader Joe's, Fairway, Citarella, Zabar's and the newly opened Morton Williams. Popular restaurants include Cafe Luxembourg, The Smith, Red Farm, The Ribbon and El Fish. Minutes to Central Park and Riverside Park. Don't miss this opportunity to live in the heart of the UWS!
NOTE: A capital improvement equal to 3x the maintenance plus any assessment is paid by the buyer at closing.
Sold
$1,150,000
201 W 70th St APT 27G, Manhattan, NY 10023
1beds
--sqft
Coop
Built in 1971
-- sqft lot
$1,137,100 Zestimate®
$--/sqft
$4,736 Estimated rent
Home value
$1,137,100
$1.05M - $1.22M
$4,736/mo
Zestimate® history
Owner options
List your home for rent
$4,736/mo
Rent Zestimate®
Find your next renter with Zillow Rental Manager. Plus, with online applications, you can quickly screen prospective tenants – for free.
$4,736/mo
Rent Zestimate®
Refinance and save
$8,082/mo
Est. payment
Refinancing to a lower rate could help reduce your monthly payments and save thousands over the life of the loan.
$8,082/mo
Est. payment
Explore your selling options
Work with a Zillow partner agent
Leverage their expertise and Zillow's premium Showcase listings to get your home seen by more buyers.
Get startedList with your own agent
Get your home in front of millions of buyers by listing it on Zillow.
Learn how to do itSell it yourself
Take full control of how buyers see your home on Zillow by listing For Sale by Owner (FSBO).
List your homeWhat's special
Zillow last checked:
Listing updated:
Listed by:
Wendy Gordon,
Compass
Source: StreetEasy,MLS#: S1700460
Facts & features
Interior
Bedrooms & bathrooms
- Bedrooms: 1
- Bathrooms: 1
- Full bathrooms: 1
Rooms
- Room types: Bike Room, Package Room
Appliances
- Included: Dishwasher
- Laundry: Inside
Features
- Flooring: Hardwood
Interior area
- Total structure area: 0
Property
Parking
- Parking features: Garage
- Has garage: Yes
Features
- Patio & porch: Other
- Exterior features: Courtyard, Balcony
- Has view: Yes
- View description: City, Park/Greenbelt
Details
- Parcel number: 011620029103037327G
- Special conditions: Resale
Construction
Type & style
- Home type: Cooperative
- Property subtype: Coop
Condition
- Year built: 1971
Community & HOA
Community
- Features: Doorman, Full Time Doorman
- Security: Doorman, Full-Time Doorman
- Subdivision: Lincoln Square
HOA
- Has HOA: Yes
- Amenities included: Laundry, Fitness Center, Elevator(s), Concierge
- Services included: Maintenance
- HOA fee: $1,970 monthly
Location
- Region: Manhattan
Financial & listing details
- Date on market: 2/20/2024
Price history
| Date | Event | Price |
|---|---|---|
| 6/27/2024 | Sold | $1,150,000+1.3% |
Source: Public Record Report a problem | ||
| 4/3/2024 | Pending sale | $1,135,000 |
Source: StreetEasy #1515235552943622545 Report a problem | ||
| 2/20/2024 | Listed for sale | $1,135,000+42.8% |
Source: StreetEasy #1515235552943622545 Report a problem | ||
| 4/22/2011 | Sold | $795,000+1.3% |
Source: Public Record Report a problem | ||
| 1/13/2007 | Sold | $785,000+11.3% |
Source: Public Record Report a problem | ||
| 9/28/2006 | Sold | $705,000 |
Source: Public Record Report a problem | ||
Public tax history
| Year | Property taxes | Tax assessment |
|---|---|---|
| 2010 | -- | -- |
| 2009 | -- | -- |
| 2008 | -- | -- |
| 2007 | -- | -- |
Find assessor info on the county website
Neighborhood: Upper West Side
Nearby homes
- $846,2001 bd1 ba-- sqft201 W 70th St APT 2A, Manhattan, NY 10023Off Market
- $689,3001 bd1 ba705 sqft201 W 70th St APT 3B, New York, NY 10023Off Market
- $1,141,3002 bd1 ba-- sqft201 W 70th St APT 3F, New York, NY 10023Off Market
- $851,800-- bd-- ba-- sqft201 W 70th St APT 4E, New York, NY 10023Off Market
- $755,4001 bd1 ba725 sqft201 W 70th St APT 4G, New York, NY 10023Off Market
- $1,152,4002 bd1 ba-- sqft201 W 70th St APT 4I, New York, NY 10023Off Market
- $699,4001 bd1 ba600 sqft201 W 70th St APT 5A, New York, NY 10023Off Market
- $438,100-- bd-- ba-- sqft201 W 70th St APT 5D, New York, NY 10023Off Market
- $825,900-- bd-- ba-- sqft201 W 70th St APT 5K, New York, NY 10023Off Market
Nearby schools
GreatSchools rating
- 10/10Ps 199 Jessie Isador StrausGrades: K-5Distance: 0.1 mi
- 9/10Special Music SchoolGrades: K-12Distance: 0.2 mi
- New York
- New York County
- New York
- 10023
- Manhattan
- Upper West Side
- 201 W 70th St Apartment 27G
Nearby cities
Nearby neighborhoods
Nearby zip codes
Other New York Topics
