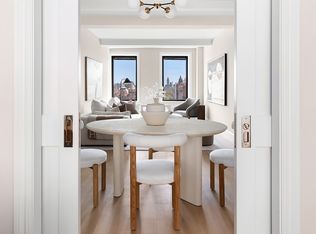
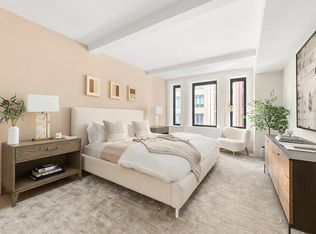
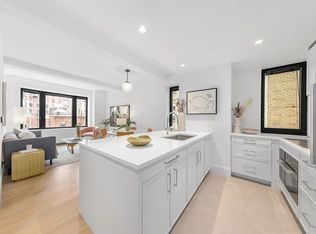
Introducing this sprawling corner pre-war apartment at The Laney, a luxurious 3-bedroom, 3-bathroom home offering residents the most sophisticated take on the high-end rental lifestyle on the Upper West Side. The home captures New York's timeless essence while featuring modern, open living spaces and interiors designed by Peter Pennoyer. A grand foyer flows past an exceptionally large, windowed kitchen and into a spacious living and dining room saturated with southern light. Complimented by beautiful solid oak wood flooring, the large, windowed kitchen is adorned with Glassos countertops, custom cabinets, high-end Miele appliances, and a Franke sink. There is also a windowed laundry nook with a side-by-side washer/dryer. The primary suite enjoys vibrant southern exposure, a massive walk-in closet, and a windowed en-suite bathroom with a custom double vanity, radiant heated natural stone floors, Waterworks fixtures, a windowed walk-in shower, and a windowed freestanding soaking tub. The second bedroom has a private walk-in closet and full en-suite bathroom, and the third bedroom has an oversized closet and easy access to a third full bathroom walk-in shower stall. High-tech features, such as a smart entry door that complete the home. The Laney is a grand boutique collection of 57 well-appointed rental apartments situated in one of Manhattan's most premier residential destinations. Originally built in 1929 by well renowned architect Emery Roth, The Laney rises 17 stories and has been reimagined by famed designer Peter Pennoyer Architects. Both the interior and exterior craftmanship nod to a cosmopolitan allure reminiscent of the gilded age. A solid dimensional limestone facade gives way to a chic full-time attended lobby adorned with French limestone flooring, warm cerused oak paneling, a custom backlist glass screen, and sleek Jean Purzel light fixtures. A suite of exclusive amenities includes an intimately appointed private lounge, well equipped fitness center, landscaped courtyard, dog spa, children's playroom, meeting room with an individual office suite, and a commercial laundry room, in addition to the in-home washer and dryers. Centrally located two blocks from Central Park, Riverside Park, The American Museum of Natural History, and The New York Historical Society, The Laney resides in one of the most sought-after, convenient areas of the Upper West Side. Please note: We have not engaged any agent nor hired any broker to market or advertise this apartment. In accordance with the Fairness in Apartment Rental Expenses (FARE) Act, an itemized list of fees* you may be required to pay in connection with the rental of this apartment are below. Review this information carefully before signing any rental agreement. Fees to be Paid by Tenant: Application Fee - Non-refundable fee to process a rental application; charged to each applicant- $20.00 Rent - Tenant's regular payment to the landlord for use of an apartment - Rent, as listed Prorated Rent - (If Lease Started on day other than the 1st of the month) The adjusted amount paid for a partial month of occupancy - Varies; dependent upon the rent and move in date Security Deposit Deposit paid when an apartment is rented to cover possible loss or damage - Refundable less the cost of any damages or rent balance remaining when a tenant vacates. - Equal to 1 month of rent Renter's Insurance (Fee paid to the Insurer) - Property insurance that covers a renter's personal belongings and provides liability protection in case of accidents or injury that may occur in the rental property - Fees vary Lease Guaranty Fees (If lease guaranty is required; fees paid to the lease guarantor) - Fee paid to a 3rd-party guarantor to secure the obligations of a tenant under a lease - Fees vary * Fees required to be paid upfront are listed. Please contact the Leasing Office for a complete list of fees.
This property is off market, which means it's not currently listed for sale or rent on Zillow. This may be different from what's available on other websites or public sources.