WOW! If you're looking for an exceptional house with tons of garage space, here it is! Located on the North side of town in a quiet neighborhood, this ranch home has many updates and is move in ready. The kitchen features granite countertops with an island and a pantry and SS appliances, and room for your table. The main level also features a nice size living room with an electric fireplace, and a bonus room that could be used as another bedroom, den, tv room, etc... The shared bathroom has been updated with a tiled walk in shower & granite vanity. There are 2 bedrooms and the master bedroom has a walk in closet and a huge master bath with 2 separate vanities, walk-in shower and laundry. The basement offers plenty of storage plus a rec room, 3rd full bathroom and another laundry room including a stove and sink that could be turned into a kitchenette. The attached garage was expanded for room for 2+ more vehicles, as well as a overhead door on the backwall for easy access to the backyard, and has a heater! Plus an extra concrete parking pad along the garage for convenient parking for a camper or boat! The home also has an entire house generator installed in 2022, as well as updated furnace & ac. Don't miss your opportunity to see this fantastic ranch home that comes with all the appliances.
For sale
$369,000
201 W Acers St, Manchester, IA 52057
2beds
2,300sqft
Single Family Residence
Built in 1965
0.34 Acres Lot
$362,600 Zestimate®
$160/sqft
$-- HOA
What's special
Room for your tableTons of garage spaceKitchen features granite countertopsGranite vanityElectric fireplace
- 17 days
- 725
- 17
Likely to sell faster than
Zillow last checked:
Listing updated:
Listed by:
Diane Goerdt 563-513-9378,
Remax Advantage
Source: East Central Iowa AOR as distributed by MLS GRID,MLS#: 155747
Facts & features
Interior
Bedrooms & bathrooms
- Bedrooms: 2
- Bathrooms: 3
- Full bathrooms: 3
- Main level bathrooms: 2
- Main level bedrooms: 2
Bedroom 1
- Level: First
- Area: 160 Square Feet
- Dimensions: 16x10
Bedroom 2
- Level: First
- Area: 132 Square Feet
- Dimensions: 12x11
Dining room
- Level: First
- Area: 140 Square Feet
- Dimensions: 10x14
Family room
- Level: Lower
- Area: 816 Square Feet
- Dimensions: 51x16
Family room
- Level: First
- Area: 286 Square Feet
- Dimensions: 22x13
Kitchen
- Level: First
- Area: 126 Square Feet
- Dimensions: 9x14
Living room
- Level: First
- Area: 180 Square Feet
- Dimensions: 12x15
Other
- Level: Lower
- Area: 312 Square Feet
- Dimensions: 24x13
Other
- Level: Lower
- Area: 312 Square Feet
- Dimensions: 24x13
Heating
- Forced Air
Cooling
- Central Air
Appliances
- Included: Refrigerator, Range, Dishwasher, Microwave, Disposal, Washer, Dryer, Water Softener
- Laundry: Lower Level, Main Level
Features
- Windows: Window Treatments
- Basement: Full
- Number of fireplaces: 1
- Fireplace features: One
Interior area
- Total interior livable area: 2,300 sqft
- Finished area above ground: 1,700
Property
Parking
- Total spaces: 4
- Parking features: Attached
- Has attached garage: Yes
- Details: Cabinets, Electricity, Floor Drain, Heat, Remote Garage Door Opener
Features
- Levels: One
- Stories: 1
- Exterior features: Sidewalk
Lot
- Size: 0.34 Acres
- Dimensions: 110 x 138 appro x
Details
- Parcel number: 630291004800
- Zoning: Residential
Construction
Type & style
- Home type: SingleFamily
- Property subtype: Single Family Residence
Materials
- Brick
- Foundation: Block
- Roof: Rubber
Condition
- New construction: No
- Year built: 1965
Utilities & green energy
- Sewer: Public Sewer
- Water: Public
Community & HOA
Community
- Subdivision: Henry Acers' Add S 110' E 1/2 Lt 16
Location
- Region: Manchester
Financial & listing details
- Price per square foot: $160/sqft
- Tax assessed value: $319,300
- Annual tax amount: $4,886
- Date on market: 9/17/2026
- Cumulative days on market: 18 days
- Listing terms: Cash
Estimated market value
$362,600
$344,000 - $381,000
$1,680/mo
Price history
| Date | Event | Price |
|---|---|---|
| 9/17/2026 | Listed for sale | $369,000+11.8%$160/sqft |
Source:  East Central Iowa AOR as distributed by MLS GRID #155747 Report a problem East Central Iowa AOR as distributed by MLS GRID #155747 Report a problem | ||
| 7/24/2024 | Sold | $330,000$143/sqft |
Source: East Central Iowa AOR as distributed by MLS GRID #149946 Report a problem | ||
| 6/26/2024 | Pending sale | $330,000$143/sqft |
Source:  Northeast Iowa Regional BOR as distributed by MLS GRID #20242572 Report a problem Northeast Iowa Regional BOR as distributed by MLS GRID #20242572 Report a problem | ||
| 6/19/2024 | Listed for sale | $330,000+340.7%$143/sqft |
Source: Northeast Iowa Regional BOR as distributed by MLS GRID #20242572 Report a problem | ||
| 5/2/2016 | Sold | $74,875$33/sqft |
Source: Public Record Report a problem | ||
Public tax history
| Year | Property taxes | Tax assessment |
|---|---|---|
| 2025 | $4,788 -0.4% | $319,300 +11.4% |
| 2024 | $4,806 +10.3% | $286,500 |
| 2023 | $4,358 +2.6% | $286,500 +30.5% |
| 2022 | $4,246 +2.5% | $219,500 |
| 2021 | $4,142 +5.3% | $219,500 +6.1% |
| 2020 | $3,934 +5.8% | $206,800 |
| 2019 | $3,720 +15.7% | $206,800 +10.1% |
| 2018 | $3,214 -12.4% | $187,900 +15.1% |
| 2017 | $3,668 +20% | $163,200 |
| 2016 | $3,056 | $163,200 +14.7% |
| 2015 | $3,056 +12% | $142,300 |
| 2014 | $2,728 +5.6% | $142,300 |
| 2012 | $2,584 +1.9% | -- |
| 2011 | $2,536 +7.5% | -- |
| 2010 | $2,360 +7.3% | -- |
| 2009 | $2,200 +6.2% | -- |
| 2008 | $2,072 +14.1% | -- |
| 2007 | $1,816 | -- |
Find assessor info on the county website
Monthly payment
Est. payment
Payment breakdown
Explore the cost of this home by adjusting the details. Changes won't be saved.Climate risks
Neighborhood: 52057
Nearby schools
Schools provided by the listing agent
- Elementary: West Delaware
- Middle: West Delaware
- High: West Delaware
Source: East Central Iowa AOR as distributed by MLS GRID. This data may not be complete. We recommend contacting the local school district to confirm school assignments for this home.

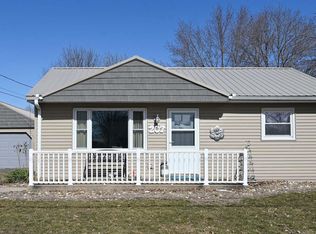
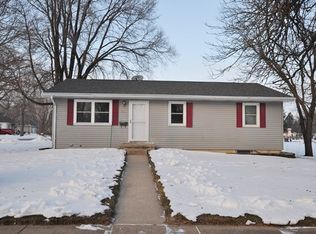
Similar homes
- $--3 bd2 ba1.1k sqft204 Fairview Dr, Manchester, IA 52057Auction
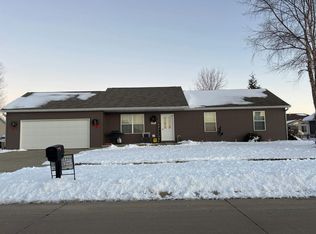 Auction.com 2
 - $380,0003 bd3 ba2k sqft304 E Union St, Manchester, IA 52057For Sale
 MLS ID #2605423, Alexis Kemp-Alexis Real Estate Team, RE/MAX CONCEPTS. CRAAR, CDRMLS
 - $239,9003 bd3 ba2.3k sqft1216 N 2nd St, Manchester, IA 52057For Sale
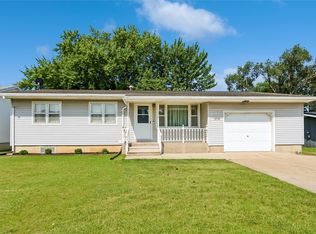 MLS ID #2605079, Abby Besler, Pinnacle Realty LLC. CRAAR, CDRMLS
 - $400,0003 bd3 ba3k sqft16351 189th St, Manchester, IA 52057For Sale
 MLS ID #2604032, David Berry, Realty87. CRAAR, CDRMLS
 - $409,0003 bd2 ba1.5k sqft1020 Sage Oak Cir, Manchester, IA 52057New Construction
 MLS ID #153995, Brian Jasper, EXIT Realty Driftless Group. East Central Iowa AOR as distributed by MLS GRID
 - $464,0993 bd2 ba1.7k sqft701 Charles St, Manchester, IA 52057New ConstructionMLS ID #155362, Susie Meyer, EXIT Realty Driftless Group. East Central Iowa AOR as distributed by MLS GRID
- $365,0004 bd2 ba2.8k sqft3088 State 13 Hwy, Ryan, IA 52330For SaleMLS ID #155543, Kayla Aulwes, EXIT Realty Driftless Group. East Central Iowa AOR as distributed by MLS GRID
- $485,0004 bd3 ba2.5k sqft924 White Oak St, Manchester, IA 52057For SaleMLS ID #154405, Brian Jasper, EXIT Realty Driftless Group. East Central Iowa AOR as distributed by MLS GRID
- $455,0003 bd2 ba1.7k sqft1023 Oakview Dr, Manchester, IA 52057New ConstructionMLS ID #153947, Susie Meyer, EXIT Realty Driftless Group. East Central Iowa AOR as distributed by MLS GRID
- $445,0003 bd2 ba1.7k sqft932 Red Oak St, Manchester, IA 52057For SaleMLS ID #155251, Heather Hickie, Realty ONE Group Key City. East Central Iowa AOR as distributed by MLS GRID
- $399,0004 bd3 ba2.3k sqft502 S Webster St, Edgewood, IA 52042For SaleMLS ID #155417, Kayla Aulwes, EXIT Realty Driftless Group. East Central Iowa AOR as distributed by MLS GRID
- $415,0003 bd2 ba1.4k sqft26061 210th Ave, Delhi, IA 52223For SaleMLS ID #155361, Joan Deppe, EXIT Realty Driftless Group. East Central Iowa AOR as distributed by MLS GRID
- $499,0003 bd2 ba1.8k sqft1006 Sage Oak Cir, Manchester, IA 52057New ConstructionMLS ID #154891, Brian Jasper, EXIT Realty Driftless Group. East Central Iowa AOR as distributed by MLS GRID
- $472,0003 bd3 ba2.4k sqft20772 253rd St, Delhi, IA 52223For SaleMLS ID #155659, Tatum Meyer, EXIT Realty Driftless Group. East Central Iowa AOR as distributed by MLS GRID
