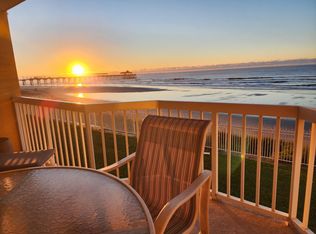
Oceanfront living in the heart of Folly Beach is hard to beat, and Charleston Oceanfront Villas remains one of the island's most desirable condo communities. Unit 302 pairs direct beach access with the convenience of being steps from Center Street's restaurants, nightlife, coffee shops, and local favorites, all while offering the comfort of a gated oceanfront setting with two private pools overlooking the Atlantic.From the spacious balcony, enjoy panoramic sunrise views over the Folly Beach Pier with access from both the living room and primary suite. By evening, catch glowing sunset skies from the front entry -- a rare bonus on the island.Inside, this fully furnished condo has been lovingly maintained by permanent owners and shows the difference. Recent improvements include Coretec luxury vinyl plank flooring, fresh interior paint, updated lighting, and tasteful kitchen and bath upgrades that create a clean, coastal feel throughout. Owners enjoy covered parking, guest parking passes, FOB-controlled access, and the ease of lock-and-leave ownership. For buyers considering occasional rental income, the property is eligible for Folly Beach's 72-day ISTR program, offering flexibility without sacrificing the feel of a true second home or primary residence. With very limited turnover in Charleston Oceanfront Villas, Unit 302 presents a rare opportunity to own an updated oceanfront condo just steps from the sand, the pier, and everything that makes Folly Beach so special.
Active
$1,200,000
201 W Arctic Ave #302, Folly Beach, SC 29439
3beds
1,305sqft
Condominium
Built in 1998
-- sqft lot
$1,176,100 Zestimate®
$920/sqft
$-- HOA
What's special
Gated oceanfront settingFully furnished condoSpacious balconyDirect beach accessUpdated lightingFresh interior paintCovered parking
- 105 days
- 1,295
- 45
Zillow last checked:
Listing updated:
Listed by:
Carolina One Real Estate 843-779-8660
Source: CTMLS,MLS#: 26015260
Facts & features
Interior
Bedrooms & bathrooms
- Bedrooms: 3
- Bathrooms: 3
- Full bathrooms: 3
Rooms
- Room types: Family Room, Living/Dining Combo, Eat-In-Kitchen, Family, Formal Living, Laundry, Pantry
Heating
- Electric, Heat Pump
Cooling
- Has cooling: Yes
Appliances
- Laundry: Electric Dryer Hookup, Washer Hookup, Laundry Room
Features
- Ceiling - Smooth, Elevator, Garden Tub/Shower, Kitchen Island, Ceiling Fan(s), Eat-in Kitchen, Formal Living, Pantry
- Flooring: Luxury Vinyl
- Doors: Storm Door(s)
- Windows: Storm Window(s), Window Treatments
- Has fireplace: No
Interior area
- Total structure area: 1,305
- Total interior livable area: 1,305 sqft
Property
Parking
- Parking features: Attached, Off Street
Accessibility
- Accessibility features: Handicapped Equipped
Features
- Levels: Multi/Split
- Stories: 1
- Patio & porch: Deck, Patio, Front Porch
- Exterior features: Balcony, Elevator Shaft
- Has private pool: Yes
- Pool features: In Ground
- On waterfront: Yes
- Waterfront features: Beach Access, Beach Front
Details
- Additional structures: Storage
- Parcel number: 3281400319
Construction
Type & style
- Home type: Condo
- Property subtype: Condominium
- Attached to another structure: Yes
Materials
- Stucco
- Foundation: Raised
- Roof: Metal
Condition
- New construction: No
- Year built: 1998
Utilities & green energy
- Sewer: Public Sewer
- Water: Public
- Utilities for property: City of Folly Beach, Dominion Energy
Community & HOA
Community
- Features: Boat Ramp, Dog Park, Elevators, Gated, Laundry, Lawn Maint Incl, Marina, Park, Pool, Storage, Trash, Walk/Jog Trails
- Subdivision: Charleston Oceanfront Villas
Location
- Region: Folly Beach
Financial & listing details
- Price per square foot: $920/sqft
- Tax assessed value: $1,202,800
- Annual tax amount: $3,513
- Date on market: 5/27/2026
- Listing terms: Any,Cash,Conventional
Estimated market value
$1,176,100
$1.12M - $1.23M
$4,774/mo
Price history
| Date | Event | Price |
|---|---|---|
| 5/27/2026 | Listed for sale | $1,200,000-7.3%$920/sqft |
Source: | ||
| 10/18/2024 | Listing removed | $1,295,000$992/sqft |
Source: | ||
| 8/23/2024 | Price change | $1,295,000-7.2%$992/sqft |
Source: | ||
| 7/19/2024 | Price change | $1,395,000-3.8%$1,069/sqft |
Source: | ||
| 5/22/2024 | Price change | $1,450,000-1.7%$1,111/sqft |
Source: | ||
| 4/19/2024 | Listed for sale | $1,475,000+69.7%$1,130/sqft |
Source: | ||
| 11/4/2020 | Sold | $869,000$666/sqft |
Source: | ||
| 9/26/2020 | Pending sale | $869,000$666/sqft |
Source: Dunes Properties of Chas Inc #20026582 Report a problem | ||
| 9/25/2020 | Listed for sale | $869,000-3.6%$666/sqft |
Source: Dunes Properties of Chas Inc #20026582 Report a problem | ||
| 8/4/2020 | Listing removed | $901,000$690/sqft |
Source: Dunes Properties of Chas Inc #20007007 Report a problem | ||
| 3/11/2020 | Price change | $901,000+0.2%$690/sqft |
Source: Dunes Properties of Chas Inc #20007007 Report a problem | ||
| 6/13/2019 | Listed for sale | $899,000+84.4%$689/sqft |
Source: Dunes Properties of Chas Inc #19017456 Report a problem | ||
| 4/19/2004 | Sold | $487,500+45.5%$374/sqft |
Source: Public Record Report a problem | ||
| 7/1/1999 | Sold | $335,000$257/sqft |
Source: Public Record Report a problem | ||
Public tax history
| Year | Property taxes | Tax assessment |
|---|---|---|
| 2025 | $3,513 +6.3% | $39,970 +15% |
| 2024 | $3,305 +1.9% | $34,760 |
| 2023 | $3,244 0% | $34,760 |
| 2022 | $3,246 -3.6% | $34,760 |
| 2021 | $3,367 -63.4% | $34,760 -14.8% |
| 2020 | $9,205 | $40,790 +15% |
| 2019 | $9,205 | $35,470 |
| 2017 | $9,205 +14.7% | $35,470 |
| 2016 | $8,028 +3.5% | $35,470 |
| 2015 | $7,753 +5.2% | $35,470 |
| 2014 | $7,367 | -- |
| 2011 | $7,367 +35% | -- |
| 2010 | $5,458 +0% | $26,820 |
| 2009 | $5,456 +4.1% | $26,820 |
| 2008 | $5,241 +11.2% | $26,820 |
| 2006 | $4,714 +0.1% | $26,820 |
| 2005 | $4,709 +51% | $26,820 +91% |
| 2004 | $3,119 +1.2% | $14,040 |
| 2003 | $3,081 +3.8% | $14,040 |
| 2002 | $2,969 +3.8% | $14,040 +31% |
| 2000 | $2,860 | $10,720 |
Find assessor info on the county website
Monthly payment
Est. payment
Payment breakdown
Explore the cost of this home by adjusting the details. Changes won't be saved.Climate risks
Neighborhood: 29439
Nearby schools
Schools provided by the listing agent
- Elementary: James Island
- Middle: Camp Road
- High: James Island Charter
Source: CTMLS. This data may not be complete. We recommend contacting the local school district to confirm school assignments for this home.