Skip main navigation
Closed
  • Price Unknown

    201 W Brandsville Main Street, West Plains, MO 65775

    3beds
    1,200sqft
    Single Family Residence
    Built in 1910
    1.2 Acres Lot
    $124,700 Zestimate®
    $--/sqft
    $855 Estimated rent

    Home value

    $124,700

    $105,000 - $146,000

    $855/mo

    Zestimate® history
    Loading
    Loading...

    Owner options

    List your home for rent

    $855/mo

    Rent Zestimate®

    Find your next renter with Zillow Rental Manager. Plus, with online applications, you can quickly screen prospective tenants – for free.

    Learn more

    $855/mo

    Rent Zestimate®

    Refinance and save

    Refinancing to a lower rate could help reduce your monthly payments and save thousands over the life of the loan.

    See today's rates

    Explore your selling options

    Work with a Zillow partner agent

    Leverage their expertise and Zillow's premium Showcase listings to get your home seen by more buyers.

    Get started

    List with your own agent

    Get your home in front of millions of buyers by listing it on Zillow.

    Learn how to do it

    Sell it yourself

    Take full control of how buyers see your home on Zillow by listing For Sale by Owner (FSBO).

    List your home

    What's special

    New roofHvac systemWraparound porchOpen floor planWooded areasKoshkonong school system areaMini-split units
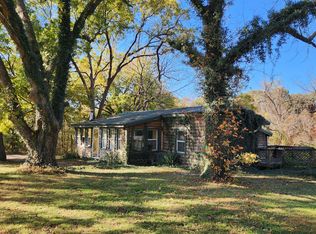
    Welcome to this charming Craftsman-style home built in 1910, located in Brandsville and the Koshkonong School system area. Situated on a large lot with a perfect blend of wooded areas and open space, this property offers a serene and private setting. The classic beauty of this home is evident from its picturesque exterior, complete with a wraparound porch that invites you to relax and enjoy the peaceful surroundings.Step inside, and you'll find a thoughtfully designed open floor plan that seamlessly combines the kitchen, dining, and living areas. Vintage moldings and trim add elegance and character, preserving the home's timeless charm. The kitchen and dining combo is ideal for entertaining, facilitating easy interaction between guests and hosts. The HVAC system has been upgraded with mini-split units, ensuring efficient heating and cooling throughout the year. The exterior of the property features a wraparound porch, offering a delightful space to enjoy the outdoors. A new roof provides peace of mind. The large lot encompasses both wooded areas and open space, providing a tranquil and private setting. A detached garage building with storage offers practicality and ample space for parking vehicles and storing equipment.Just minutes from West Plains, MO with Ozarks Healthcare, Missouri State University - West Plains, and many restaurants and amenities. Located in the heart of the Ozarks within minutes to North Fork and 11 Point Rivers, North Fork and Bull Shoals Lakes, Mark Twain National Forest, and Grand Gulf State Park.

    Zillow last checked:

    Listing updated:

    Listed by:

    Denver Wade 417-293-6404,

    Wild Hills Realty

    Bought with:

    Shelli Gatewood, 2021016172

    United Country-Cozort Realty, Inc.

    Source: SOMOMLS as distributed by MLS GRID,MLS#: 60248692MLS Logo

    Facts & features

    Interior

    Bedrooms & bathrooms
    • Bedrooms: 3
    • Bathrooms: 1
    • Full bathrooms: 1
    Heating
    • Zoned, Mini-Splits, Electric
    Cooling
    • Has cooling: Yes
    Appliances
    • Included: Electric Water Heater, Free-Standing Electric Oven, Refrigerator
    • Laundry: Main Level
    Features
    • Internet - Satellite
    • Flooring: Carpet, Engineered Hardwood, Vinyl, Tile
    • Windows: Blinds, Double Pane Windows
    • Has basement: No
    • Attic: Access Only:No Stairs
    • Has fireplace: No
    Interior area
    • Total structure area: 1,200
    • Total interior livable area: 1,200 sqft
    • Finished area above ground: 1,200
    • Finished area below ground: 0

    Property

    Parking
    • Total spaces: 1
    • Parking features: Driveway, Unpaved, Side By Side, Garage Faces Side
    • Garage spaces: 1
    • Has uncovered spaces: Yes
    Features
    • Levels: One and One Half
    • Stories: 1
    • Patio & porch: Covered, Wrap Around, Side Porch, Front Porch
    Lot
    • Size: 1.2 Acres
    • Dimensions: 150 x 340
    • Features: Wooded, Cleared, Wooded/Cleared Combo, Rolling Slope
    Details
    • Additional structures: Outbuilding, Shed(s)
    • Parcel number: 17601400000002400000

    Construction

    Type & style
    • Home type: SingleFamily
    • Architectural style: Traditional,Craftsman
    • Property subtype: Single Family Residence
    Materials
    • Wood Siding, Lap Siding
    • Foundation: Permanent, Poured Concrete
    • Roof: Composition
    Condition
    • Year built: 1910

    Utilities & green energy

    • Sewer: Private Sewer, Septic Tank
    • Water: Public

    Community & HOA

    Community
    • Subdivision: Howell-Not in List
    Location
    • Region: West Plains

    Financial & listing details

    • Annual tax amount: $450
    • Date on market: 1/9/2024
    • Listing terms: Cash,VA Loan,FHA,Conventional
    • Road surface type: Asphalt, Gravel

    Price history

    DateEventPrice
    9/6/2023Sold--
    Source: SOMOMLS as distributed by MLS GRID #60248692 Report a problem
    8/6/2023Pending sale$124,900$104/sqft
    Source: SOMOMLS as distributed by MLS GRID #60248692 Report a problem
    8/2/2023Listed for sale$124,900$104/sqft
    Source: SOMOMLS as distributed by MLS GRID #60248692 Report a problem

    Public tax history

    Tax history is unavailable.

    Neighborhood: Brandsville

    Nearby schools

    GreatSchools rating
    Schools provided by the listing agent
    • Elementary: Koshkonong
    • Middle: Koshkonong
    • High: Koshkonong

    Source: SOMOMLS as distributed by MLS GRID. This data may not be complete. We recommend contacting the local school district to confirm school assignments for this home.