Skip main navigation
Sold for $279,000
  • $279,000

    201 W Broad St, Eaton Rapids, MI 48827

    4beds
    2,960sqft
    Single Family Residence
    Built in 1930
    5,227.2 Square Feet Lot
    $282,800 Zestimate®
    $94/sqft
    $2,600 Estimated rent

    Home value

    $282,800

    $235,000 - $342,000

    $2,600/mo

    Zestimate® history
    Loading
    Loading...

    Owner options

    List your home for rent

    $2,600/mo

    Rent Zestimate®

    Find your next renter with Zillow Rental Manager. Plus, with online applications, you can quickly screen prospective tenants – for free.

    Learn more

    $2,600/mo

    Rent Zestimate®

    Refinance and save

    $1,792/mo

    Est. payment

    Refinancing to a lower rate could help reduce your monthly payments and save thousands over the life of the loan.

    See today's rates

    $1,792/mo

    Est. payment

    Explore your selling options

    Work with a Zillow partner agent

    Leverage their expertise and Zillow's premium Showcase listings to get your home seen by more buyers.

    Get started

    List with your own agent

    Get your home in front of millions of buyers by listing it on Zillow.

    Learn how to do it

    Sell it yourself

    Take full control of how buyers see your home on Zillow by listing For Sale by Owner (FSBO).

    List your home

    What's special

    Secondary suiteOpen floor planClassic architectural detailsDistinct living spacesGenerous storageCircular tray ceilingLarge walk-in closet
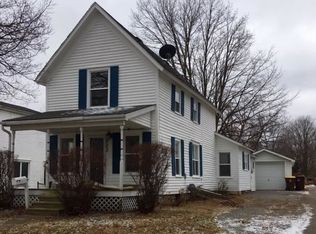
    Located in the heart of Eaton Rapids, this 1930s charmer is ready for you to move in and start making memories! Completely renovated in 2017, this home combines timeless character with modern peace of mind—many major components have already been updated. The open floor plan provides easy flow while still offering distinct living spaces for your needs. Step inside and you'll be greeted by classic architectural details that make this home stand out—from the circular tray ceiling in the formal living room to the beamed accents in the family room. Offering 4 bedrooms and 3 full baths, the layout includes a spacious and tranquil primary suite with a full bath and large walk-in closet. A secondary suite on the opposite side of the home creates the perfect private retreat for guests, while two additional bedrooms—one currently used as an office—complete the main level. The kitchen opens to the living and dining areas, making entertaining easy year-round. The lower level adds even more versatility, with generous storage plus space currently used for crafting and workouts. You'll want to see this one in person—schedule your private tour today!

    Zillow last checked:

    Listing updated:

    Listed by:

    The Laforet Team 517-441-3001,

    RE/MAX Real Estate Professionals

    Bought with:

    Ashley Shaffier Smith, 6501416523

    Oasis Realty

    Source: Greater Lansing AOR,MLS#: 292569MLS Logo

    Facts & features

    Interior

    Bedrooms & bathrooms
    • Bedrooms: 4
    • Bathrooms: 3
    • Full bathrooms: 3
    Primary bedroom
    • Description: Ensuite with walkin
    • Level: Second
    • Area: 378 Square Feet
    • Dimensions: 27 x 14
    Bedroom 2
    • Description: Office no closet
    • Level: First
    • Area: 122.85 Square Feet
    • Dimensions: 13.5 x 9.1
    Bedroom 3
    • Level: First
    • Area: 119.21 Square Feet
    • Dimensions: 13.1 x 9.1
    Bedroom 4
    • Level: Second
    • Area: 90.21 Square Feet
    • Dimensions: 9.7 x 9.3
    Dining room
    • Description: Combo to LR
    • Level: First
    • Area: 122.55 Square Feet
    • Dimensions: 12.9 x 9.5
    Kitchen
    • Level: First
    • Area: 176 Square Feet
    • Dimensions: 16 x 11
    Living room
    • Level: First
    • Area: 287.3 Square Feet
    • Dimensions: 17 x 16.9
    Other
    • Level: Second
    • Area: 163.84 Square Feet
    • Dimensions: 12.8 x 12.8
    Other
    • Description: Formal Living Room, Piano Room
    • Level: First
    • Area: 202.07 Square Feet
    • Dimensions: 16.7 x 12.1
    Heating
    • Forced Air, Natural Gas
    Cooling
    • Central Air
    Appliances
    • Included: Disposal, Electric Range, Gas Water Heater, Microwave, Stainless Steel Appliance(s), Water Softener, Water Softener Owned, Washer, Refrigerator, Oven, Electric Oven, Dryer, Dishwasher
    • Laundry: Electric Dryer Hookup, In Bathroom, Main Level
    Features
    • Breakfast Bar, Ceiling Fan(s), Granite Counters, High Ceilings, Pantry, Recessed Lighting, Storage, Tray Ceiling(s)
    • Flooring: Carpet, Hardwood, Tile
    • Windows: Double Pane Windows, Screens, Window Coverings
    • Basement: Full
    • Has fireplace: No
    • Fireplace features: None
    Interior area
    • Total structure area: 4,104
    • Total interior livable area: 2,960 sqft
    • Finished area above ground: 2,960
    • Finished area below ground: 0

    Property

    Parking
    • Total spaces: 1
    • Parking features: Additional Parking, Driveway, Garage, Garage Door Opener, Garage Faces Front, Inside Entrance, Parking Pad
    • Garage spaces: 1
    • Has uncovered spaces: Yes
    Features
    • Levels: Two
    • Stories: 2
    • Entry location: 1
    • Patio & porch: Patio, Porch
    • Fencing: Fenced,Partial,Privacy
    • Has view: Yes
    • View description: Neighborhood
    Lot
    • Size: 5,227 sqft
    • Dimensions: 55 x 99
    • Features: Corner Lot
    Details
    • Additional structures: Shed(s)
    • Foundation area: 1144
    • Parcel number: 300000619010000
    • Zoning description: Zoning

    Construction

    Type & style
    • Home type: SingleFamily
    • Architectural style: Traditional
    • Property subtype: Single Family Residence
    Materials
    • Vinyl Siding
    • Foundation: Block, Stone
    • Roof: Shingle
    Condition
    • Updated/Remodeled
    • New construction: No
    • Year built: 1930

    Utilities & green energy

    • Electric: 220 Volts in Laundry
    • Sewer: Public Sewer
    • Water: Public

    Community & neighborhood

    Location
    • Region: Eaton Rapids
    • Subdivision: None

    Other

    Other facts
    • Listing terms: Cash,Conventional
    • Road surface type: Concrete, Paved

    Price history

    DateEventPrice
    12/22/2025Sold$279,000$94/sqft
    Source: Greater Lansing AOR #292569 Report a problem
    11/24/2025Pending sale$279,000$94/sqft
    Source: Greater Lansing AOR #292569 Report a problem
    11/17/2025Contingent$279,000$94/sqft
    Source: Greater Lansing AOR #292569 Report a problem
    11/13/2025Listed for sale$279,000+64.1%$94/sqft
    Source: Greater Lansing AOR #292569 Report a problem
    12/29/2017Sold$170,000-10.5%$57/sqft
    Source: Greater Lansing AOR #219242 Report a problem
    12/19/2017Pending sale$189,900$64/sqft
    Source: Keller Williams Realty Lansing-East #219242 Report a problem
    8/18/2017Listed for sale$189,900+533%$64/sqft
    Source: Keller Williams Realty Lansing-East #219242 Report a problem
    12/30/2009Sold$30,000-72.7%$10/sqft
    Source: Public Record Report a problem
    7/18/2009Listing removed$109,900$37/sqft
    Source: COLDWELL BANKER HUBBELL-HOLT #1059513 Report a problem
    7/11/2009Price change$109,900-12.1%$37/sqft
    Source: COLDWELL BANKER HUBBELL-HOLT #1059513 Report a problem
    3/26/2009Listed for sale$125,000-28.3%$42/sqft
    Source: Listhub #1059513 Report a problem
    1/22/2009Sold$174,437+5.2%$59/sqft
    Source: Public Record Report a problem
    2/2/2006Sold$165,795$56/sqft
    Source: Public Record Report a problem

    Public tax history

    YearProperty taxesTax assessment
    2025$3,669 $135,300 +5.9%
    2024-- $127,800 +38.3%
    2021$3,394 +1.4%$92,400 +1.3%
    2020$3,348 $91,200 +12.4%
    2019$3,348 +2.4%$81,146 +6.4%
    2018$3,270 $76,235 +0.9%
    2017-- $75,550 +20.7%
    2016-- $62,600 +3%
    2015-- $60,800 +6.5%
    2014-- $57,116 -0.6%
    2013-- $57,450 +4.6%
    2011-- $54,900
    2010-- $54,900 -21.8%
    2009-- $70,200 -7.5%
    2008-- $75,900
    2007-- $75,900 +12.8%
    2006-- $67,300 +4.3%
    2005-- $64,500 +7.7%
    2004-- $59,900 +12.6%
    2002-- $53,200 +7.5%
    2001-- $49,500

    Find assessor info on the county website

    Neighborhood: 48827

    Nearby schools

    GreatSchools rating
    Schools provided by the listing agent
    • High: Eaton Rapids

    Source: Greater Lansing AOR. This data may not be complete. We recommend contacting the local school district to confirm school assignments for this home.

    Get a cash offer in 3 minutes
    Find out how much your home could sell for in as little as 3 minutes with a no-obligation cash offer.
    Estimated market value
    $282,800
    Get a cash offer in 3 minutes
    Find out how much your home could sell for in as little as 3 minutes with a no-obligation cash offer.
    Estimated market value
    $282,800