A Charming Craftsman Home in Victoria Park: Your Story Begins Here. Imagine driving through the picturesque streets of Victoria Park, a community renowned for its serene beauty and vibrant lifestyle. On a sunny corner lot stands a renovated Craftsman-style home, its inviting vinyl picket fence wrapping a beautifully landscaped front yard. You’re greeted by the charm of the front porch, a perfect spot for morning coffee or evening chats. Step inside, and the warmth of Cherry Brazilian flooring draws you into a spacious living and dining room combo. Crown molding and recessed lighting and updated lighting accentuate the space and brings lots of light throughout the home, while an electric fireplace provides a cozy focal point for gatherings. The heart of the home, the custom kitchen, is both stylish and functional. With its farmhouse sink, granite countertops, custom cabinets and mosaic decorative backsplash, it’s ready for gourmet meals or casual breakfasts at the breakfast bar. Modern stainless steel appliances and gas cooking make every chef’s dream a reality. The story continues with the home’s thoughtfully updated bathrooms, featuring a luxurious primary suite with double vanities and garden tub. Convenience is woven throughout with an inside laundry room, complete with a washer and dryer, and a suite of recent upgrades, including a gas HVAC system (2018), 10 inch insulation blown in, a roof replacement (2020), and a 40 gallon Rheem hot gas water heater (2022). Venture out to the rear lanai and courtyard, where pavers create an inviting space for BBQs or quiet evenings under the stars. The rear-entry two-car garage, accessible via an alleyway, maintains the home’s pristine curb appeal. Living here means becoming part of the Victoria Park lifestyle, with access to its golf course, 24 hour security, clubhouse, pools, playgrounds, fitness center, walking trails, and more. With shops, restaurants, and medical facilities just a short stroll away, everything you need is within reach with I-4 only a 1/3 mile away from the community. The monthly $183 a month HOA covers all of these amenities including basic cable and internet and reclaimed water. This isn’t just a house; it’s the beginning of a new chapter in your story—a life of luxury, convenience, and Florida charm. Call today before this home says "SOLD"
Sold for $384,900
$384,900
201 W Chancery Ln, Deland, FL 32724
3beds
1,617sqft
Single Family Residence
Built in 2003
6,000 Square Feet Lot
$379,600 Zestimate®
$238/sqft
$2,100 Estimated rent
Home value
$379,600
$342,000 - $421,000
$2,100/mo
Zestimate® history
Owner options
List your home for rent
$2,100/mo
Rent Zestimate®
Find your next renter with Zillow Rental Manager. Plus, with online applications, you can quickly screen prospective tenants – for free.
$2,100/mo
Rent Zestimate®
Refinance and save
$2,865/mo
Est. payment
Refinancing to a lower rate could help reduce your monthly payments and save thousands over the life of the loan.
$2,865/mo
Est. payment
Explore your selling options
Work with a Zillow partner agent
Leverage their expertise and Zillow's premium Showcase listings to get your home seen by more buyers.
Get startedList with your own agent
Get your home in front of millions of buyers by listing it on Zillow.
Learn how to do itSell it yourself
Take full control of how buyers see your home on Zillow by listing For Sale by Owner (FSBO).
List your homeWhat's special
Electric fireplaceRear lanai and courtyardUpdated lightingGranite countertopsRenovated craftsman-style homeThoughtfully updated bathroomsInviting vinyl picket fence
Zillow last checked:
Listing updated:
Listed by:
Terrie White 386-956-9110,
GREENE REALTY OF FLORIDA LLC 386-734-2200
Bought with:
Victoria Duran, 3618457
KEMP REALTY GROUP
Source: Stellar MLS,MLS#: V4939665 Originating MLS: West Volusia
Originating MLS: West Volusia
Facts & features
Interior
Bedrooms & bathrooms
- Bedrooms: 3
- Bathrooms: 2
- Full bathrooms: 2
Rooms
- Room types: Breakfast Room Separate, Utility Room
Primary bedroom
- Features: Dual Sinks, Garden Bath, Tub with Separate Shower Stall, Water Closet/Priv Toilet, Walk-In Closet(s)
- Level: First
- Dimensions: 14x15
Bedroom 2
- Features: Ceiling Fan(s), Built-in Closet
- Level: First
- Dimensions: 12x10
Bedroom 3
- Features: Ceiling Fan(s), Built-in Closet
- Level: First
- Dimensions: 12x10
Balcony porch lanai
- Level: First
- Dimensions: 12x12
Dining room
- Level: First
- Dimensions: 14x12
Kitchen
- Features: Breakfast Bar, Pantry, Granite Counters
- Level: First
- Dimensions: 14x21
Living room
- Level: First
- Dimensions: 15x16
Heating
- Central, Heat Pump
Cooling
- Central Air
Appliances
- Included: Dishwasher, Dryer, Gas Water Heater, Microwave, Range, Refrigerator
- Laundry: Inside
Features
- Ceiling Fan(s), Crown Molding, Eating Space In Kitchen, High Ceilings, Living Room/Dining Room Combo, Solid Wood Cabinets, Split Bedroom, Stone Counters
- Flooring: Carpet, Ceramic Tile, Hardwood
- Windows: Blinds, Drapes, Rods, Window Treatments
- Has fireplace: Yes
- Fireplace features: Electric, Living Room
Interior area
- Total structure area: 2,058
- Total interior livable area: 1,617 sqft
Property
Parking
- Total spaces: 2
- Parking features: Alley Access, Garage Door Opener, Garage Faces Rear
- Attached garage spaces: 2
- Details: Garage Dimensions: 21x21
Features
- Levels: One
- Stories: 1
- Patio & porch: Enclosed, Front Porch, Patio, Rear Porch, Screened
- Exterior features: Courtyard, Irrigation System
- Fencing: Vinyl
Lot
- Size: 6,000 Square Feet
- Dimensions: 50 x 120
- Features: Corner Lot, Greenbelt, In County, Key Lot, Landscaped, Level, Near Golf Course, Near Public Transit, Sidewalk
- Residential vegetation: Mature Landscaping
Details
- Parcel number: 703501010820
- Zoning: R
- Special conditions: None
Construction
Type & style
- Home type: SingleFamily
- Architectural style: Contemporary
- Property subtype: Single Family Residence
Materials
- Block, Stucco
- Foundation: Slab
- Roof: Shingle
Condition
- New construction: No
- Year built: 2003
Utilities & green energy
- Sewer: Public Sewer
- Water: Public
- Utilities for property: Cable Connected, Electricity Connected, Natural Gas Connected, Sprinkler Recycled, Street Lights, Underground Utilities
Community & HOA
Community
- Features: Clubhouse, Deed Restrictions, Fitness Center, Irrigation-Reclaimed Water, Park, Playground, Pool, Restaurant, Sidewalks
- Security: Security System, Smoke Detector(s)
- Pet fee: $0 monthly
- Subdivision: VICTORIA PARK SE INCREMENT 01
HOA
- Has HOA: Yes
- Amenities included: Clubhouse, Golf Course, Maintenance, Park, Playground, Pool, Tennis Court(s)
- Services included: 24-Hour Guard, Cable TV, Community Pool, Internet, Pool Maintenance, Recreational Facilities
- HOA fee: $183 monthly
- HOA name: Jeff
Location
- Region: Deland
Financial & listing details
- Price per square foot: $238/sqft
- Tax assessed value: $323,352
- Annual tax amount: $3,169
- Date on market: 12/2/2024
- Cumulative days on market: 26 days
- Listing terms: Cash,Conventional,FHA,VA Loan
- Ownership: Fee Simple
- Total actual rent: 0
- Electric utility on property: Yes
- Road surface type: Concrete
Price history
| Date | Event | Price |
|---|---|---|
| 1/31/2025 | Sold | $384,900-2.5%$238/sqft |
Source:  Stellar MLS #V4939665 Report a problem Stellar MLS #V4939665 Report a problem | ||
| 12/28/2024 | Pending sale | $394,900$244/sqft |
Source: Stellar MLS #V4939665 Report a problem | ||
| 12/2/2024 | Listed for sale | $394,900+67.9%$244/sqft |
Source: Stellar MLS #V4939665 Report a problem | ||
| 3/8/2018 | Sold | $235,200-3.9%$145/sqft |
Source: Public Record Report a problem | ||
| 12/16/2017 | Listed for sale | $244,800+30.9%$151/sqft |
Source: TRUST INT'L REAL ESTATE LLC #O5552341 Report a problem | ||
| 9/18/2017 | Sold | $187,000-6.5%$116/sqft |
Source: Public Record Report a problem | ||
| 8/16/2017 | Price change | $199,900-2.4%$124/sqft |
Source: THE CORNERSTONE GROUP #V4719494 Report a problem | ||
| 8/10/2017 | Listed for sale | $204,900$127/sqft |
Source: THE CORNERSTONE GROUP #V4719494 Report a problem | ||
| 8/10/2017 | Pending sale | $204,900$127/sqft |
Source: THE CORNERSTONE GROUP #V4719494 Report a problem | ||
| 7/29/2017 | Listed for sale | $204,900$127/sqft |
Source: THE CORNERSTONE GROUP #V4719494 Report a problem | ||
| 7/29/2017 | Pending sale | $204,900$127/sqft |
Source: THE CORNERSTONE GROUP #V4719494 Report a problem | ||
| 7/10/2017 | Listed for sale | $204,900+9.3%$127/sqft |
Source: THE CORNERSTONE GROUP #V4719494 Report a problem | ||
| 6/30/2016 | Listing removed | $187,400$116/sqft |
Source: THE CORNERSTONE GROUP #V4711117 Report a problem | ||
| 6/7/2016 | Price change | $187,400-1.3%$116/sqft |
Source: THE CORNERSTONE GROUP #V4711117 Report a problem | ||
| 3/16/2016 | Listed for sale | $189,900-24%$117/sqft |
Source: THE CORNERSTONE GROUP #V4711117 Report a problem | ||
| 8/29/2013 | Listing removed | $1,300$1/sqft |
Source: THE CORNERSTONE GROUP #V4644135 Report a problem | ||
| 8/27/2013 | Listed for rent | $1,300$1/sqft |
Source: THE CORNERSTONE GROUP #V4644135 Report a problem | ||
| 10/10/2012 | Listing removed | $1,300$1/sqft |
Source: Cornerstone Residential Marketing Group, LLC #V4638994 Report a problem | ||
| 9/22/2012 | Listed for rent | $1,300$1/sqft |
Source: Cornerstone Residential Marketing Group, LLC #V4638994 Report a problem | ||
| 11/7/2006 | Sold | $250,000+47%$155/sqft |
Source: Public Record Report a problem | ||
| 11/14/2003 | Sold | $170,100$105/sqft |
Source: Public Record Report a problem | ||
Public tax history
| Year | Property taxes | Tax assessment |
|---|---|---|
| 2025 | $3,303 +2.3% | $323,352 +48.2% |
| 2024 | $3,228 +1.9% | $218,139 +3% |
| 2023 | $3,169 +2% | $211,786 +3% |
| 2022 | $3,108 | $205,617 +3% |
| 2021 | -- | $199,628 +1.4% |
| 2020 | $3,174 | $196,872 +0.8% |
| 2019 | $3,174 -3.4% | $195,216 +22.1% |
| 2018 | $3,287 -8.6% | $159,831 +5.9% |
| 2017 | $3,598 +2.2% | $150,916 +3.5% |
| 2016 | $3,519 +5.1% | $145,844 +3.1% |
| 2015 | $3,350 +5.5% | $141,456 +8.2% |
| 2014 | $3,176 | $130,792 +18.1% |
| 2013 | -- | $110,754 +1.7% |
| 2012 | -- | $108,903 +3% |
| 2011 | -- | $105,731 -13.5% |
| 2010 | -- | $122,180 -9.9% |
| 2009 | -- | $135,615 -35.5% |
| 2007 | -- | $210,211 -15.6% |
| 2006 | -- | $249,028 +57.8% |
| 2005 | -- | $157,792 +3% |
| 2004 | -- | $153,196 +209.5% |
| 2003 | -- | $49,500 |
| 2002 | -- | $49,500 +890% |
| 2001 | -- | $5,000 |
Find assessor info on the county website
Neighborhood: 32724
Nearby homes
- $315,0002 bd2 ba1.9k sqft203 W Chancery Ln, Deland, FL 32724Off Market
- $324,3003 bd2 ba1.5k sqft205 W Chancery Ln, Deland, FL 32724Off Market
- $332,1002 bd2 ba1.4k sqft202 Addington Dr, Deland, FL 32724Off Market
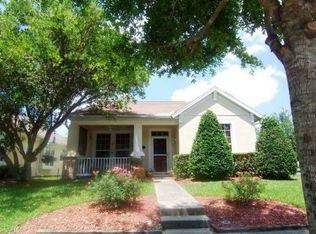
- $185,3942 bd2 ba1.5k sqft207 W Chancery Ln, Deland, FL 32724Off Market
- $377,0002 bd2 ba1.4k sqft207 W Chancery Ln, Deland, FL 32724Off Market
- $350,5003 bd2 ba1.5k sqft204 Addington Dr, Deland, FL 32724Off Market
- $352,6003 bd3 ba1.9k sqft206 Addington Dr, Deland, FL 32724Off Market
- $275,0003 bd3 ba1.7k sqft203 Endicott Way, Deland, FL 32724Sold
Nearby schools
GreatSchools rating
- 5/10Freedom Elementary SchoolGrades: PK-5Distance: 1 mi
- 4/10Deland Middle SchoolGrades: 6-8Distance: 2.6 mi
- 6/10Deland High SchoolGrades: PK,9-12Distance: 4.2 mi
Get a cash offer in 3 minutes
Find out how much your home could sell for in as little as 3 minutes with a no-obligation cash offer.
Estimated market value
$379,600
Get a cash offer in 3 minutes
Find out how much your home could sell for in as little as 3 minutes with a no-obligation cash offer.
Estimated market value
$379,600
- Florida
- Volusia County
- Deland
- 32724
- 201 W Chancery Ln
Nearby cities
Nearby zip codes
Other Deland Topics
