This charming 3-bedroom, 2-bath home is perfectly situated on a corner lot near schools and a park. Step inside to find a large living room, perfect for family movie nights, along with an open kitchen/dining area that makes entertaining family and friends a breeze. The spacious bedrooms offer generous closet space and the thoughtful updates over the past few years make this home a move-in ready option! Updates include: *HVAC system (2020) *Vinyl plank flooring throughout the home *Remodeled master bath with a walk-in shower *New shower/tub combo in second bath (2025) *New hot-water heater (2026) *New sliding glass door leading to back yard (2026) *Freshly sealed front deck *New wooden rear steps (2026) *New garage door (2026). Outside, you will enjoy a spacious yard, and the large covered front deck is a wonderful spot to relax and enjoy your morning coffee! This home checks all the boxes! Give me a call to take a look!
Under contract
$149,900
201 W Craft St, Robinson, IL 62454
3beds
1,288sqft
Single Family Residence
Built in 1968
10,454 Square Feet Lot
$-- Zestimate®
$116/sqft
$-- HOA
What's special
Spacious bedroomsCorner lotSpacious yardLarge covered front deckFreshly sealed front deckGenerous closet space
- 52 days
- 141
- 6
Likely to sell faster than
Zillow last checked:
Listing updated:
Listed by:
Beth Smothers 217-826-2717,
Stence Realty
Source: CIBR,MLS#: 6260272 Originating MLS: Central Illinois Board Of REALTORS
Originating MLS: Central Illinois Board Of REALTORSFacts & features
Interior
Bedrooms & bathrooms
- Bedrooms: 3
- Bathrooms: 2
- Full bathrooms: 2
Primary bedroom
- Description: Flooring: Laminate
- Level: Main
Bedroom
- Description: Flooring: Laminate
- Level: Main
- Length: 10
Bedroom
- Description: Flooring: Laminate
- Level: Main
Other
- Features: Tub Shower
- Level: Main
Other
- Features: Tub Shower
- Level: Main
Kitchen
- Description: Flooring: Laminate
- Level: Main
- Width: 24
Living room
- Description: Flooring: Laminate
- Level: Main
- Dimensions: 13 x 20
Heating
- Forced Air, Gas
Cooling
- Central Air
Appliances
- Included: Dishwasher, Gas Water Heater, Range, Refrigerator, Range Hood
- Laundry: Main Level
Features
- Bath in Primary Bedroom, Main Level Primary, Paneling/Wainscoting
- Basement: Crawl Space
- Has fireplace: No
Interior area
- Total structure area: 1,288
- Total interior livable area: 1,288 sqft
- Finished area above ground: 1,288
Property
Parking
- Total spaces: 2
- Parking features: Attached, Garage
- Attached garage spaces: 2
Features
- Levels: One
- Stories: 1
- Patio & porch: Deck
- Exterior features: Workshop
Lot
- Size: 10,454 Square Feet
Details
- Parcel number: 05428044032000
- Zoning: RES
- Special conditions: None
Construction
Type & style
- Home type: SingleFamily
- Architectural style: Ranch
- Property subtype: Single Family Residence
Materials
- Aluminum Siding
- Foundation: Crawlspace
- Roof: Shingle
Condition
- Year built: 1968
Utilities & green energy
- Sewer: Public Sewer
- Water: Public
Community & HOA
Location
- Region: Robinson
Financial & listing details
- Price per square foot: $116/sqft
- Tax assessed value: $86,421
- Annual tax amount: $1,706
- Date on market: 8/12/2026
- Cumulative days on market: 52 days
- Road surface type: Concrete
Estimated market value
Not available
Estimated sales range
Not available
Not available
Price history
| Date | Event | Price |
|---|---|---|
| 9/15/2026 | Contingent | $149,900$116/sqft |
Source:  CIBR #6260272 Report a problem CIBR #6260272 Report a problem | ||
| 8/12/2026 | Listed for sale | $149,900+53.7%$116/sqft |
Source: CIBR #6260272 Report a problem | ||
| 7/15/2022 | Sold | $97,500-1.4%$76/sqft |
Source: Agent Provided Report a problem | ||
| 6/14/2022 | Pending sale | $98,900$77/sqft |
Source:  My State MLS #11071721 Report a problem My State MLS #11071721 Report a problem | ||
| 4/26/2022 | Listed for sale | $98,900+31.9%$77/sqft |
Source: My State MLS #11071721 Report a problem | ||
| 6/22/2019 | Listing removed | $75,000$58/sqft |
Source: Crawford County Real Estate, Inc. #10596112 Report a problem | ||
| 5/31/2019 | Pending sale | $75,000$58/sqft |
Source: Crawford County Real Estate, Inc. #10596112 Report a problem | ||
| 4/22/2019 | Listed for sale | $75,000+63%$58/sqft |
Source: Crawford County Real Estate, Inc. #10596112 Report a problem | ||
| 3/21/2008 | Sold | $46,000$36/sqft |
Source: Agent Provided Report a problem | ||
Public tax history
| Year | Property taxes | Tax assessment |
|---|---|---|
| 2024 | $1,602 +14.8% | $28,807 +13.5% |
| 2023 | $1,395 | $25,376 +5.2% |
| 2022 | -- | $24,113 +3.9% |
| 2021 | $1,261 +0.7% | $23,203 |
| 2020 | $1,253 -25.3% | $23,203 |
| 2019 | $1,677 +5.6% | $23,203 +6.2% |
| 2018 | $1,587 | $21,853 +11.7% |
| 2013 | -- | $19,566 |
| 2012 | -- | $19,566 +3.8% |
| 2011 | -- | $18,846 +2.1% |
| 2010 | -- | $18,458 -10.5% |
| 2009 | $747 | $20,628 |
Find assessor info on the county website
Monthly payment
Est. payment
Payment breakdown
Explore the cost of this home by adjusting the details. Changes won't be saved.Climate risks
Neighborhood: 62454
Nearby schools
Schools provided by the listing agent
- District: Robinson Dist. 2
Source: CIBR. This data may not be complete. We recommend contacting the local school district to confirm school assignments for this home.
Similar homes
- $149,9002 bd1 ba1.2k sqft1602 N Lincoln St, Robinson, IL 62454For Sale
 MLS ID #12008995, Twilla Davis, Aldrich Realty. My State MLS
 - $159,9003 bd2 ba1.5k sqft702 E Tampa Dr, Robinson, IL 62454For Sale
 MLS ID #11931238, Twilla Davis, Aldrich Realty. My State MLS
 - $175,0003 bd2 ba1.6k sqft803 W Beech St, Robinson, IL 62454For Sale
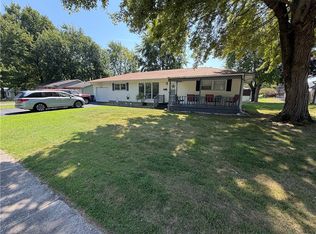 MLS ID #6260709, Jennifer Kamplain. CIBR
 - $149,0003 bd2 ba1.6k sqft507 E Walnut St, Robinson, IL 62454For Sale
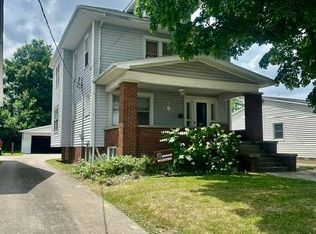 MLS ID #11802949, Erica Lytis, Crawford County Real Estate, Inc.. My State MLS
