Tucked into the heart of Monte Vista/Tobin Hill near Trinity University and the Pearl, this beautifully updated condominium offers low-maintenance living with timeless style and exceptional convenience. Soaring ceilings, abundant natural light, and generously scaled living spaces create an airy, sophisticated feel rarely found at this price point in 78212. Over the past three years, the residence has undergone extensive improvements, including interior paint, carpet replacement, select window replacements, and a thoughtfully renovated kitchen featuring marble countertops, updated cabinetry finishes, sleek stainless steel appliances, updated sink and faucet, range, and vent hood. The upstairs bath was also extensively remodeled with ceramic tile flooring, subway tile shower surround, custom cabinetry, marble countertops, and updated plumbing and lighting fixtures. The floor plan offers comfortable entertaining spaces, a separate dining area, and a spacious upstairs primary retreat with a private vanity area. A secondary upstairs room functions beautifully as a charming second bedroom, or home office. Architectural details including elevated ceilings, transom-style windows, and open shelving add character and functionality throughout. A GE Profile all-in-one washer and dryer is conveniently located in the garage. Ideal for buyers seeking a lock-and-leave lifestyle near downtown San Antonio, the Pearl, Brackenridge Park, UIW, Trinity University, and the city's best dining and cultural destinations. A rare opportunity to own a move-in ready condo with tasteful updates, strong architectural volume, and a highly desirable central location.
Sold
Price Unknown
201 W Craig Pl #K, San Antonio, TX 78212
2beds
1,106sqft
Condominium
Built in 1982
-- sqft lot
$216,800 Zestimate®
$--/sqft
$1,449 Estimated rent
Home value
$216,800
$204,000 - $230,000
$1,449/mo
Zestimate® history
Owner options
List your home for rent
$1,449/mo
Rent Zestimate®
Find your next renter with Zillow Rental Manager. Plus, with online applications, you can quickly screen prospective tenants – for free.
$1,449/mo
Rent Zestimate®
Refinance and save
$358/mo
Est. payment
Refinancing to a lower rate could help reduce your monthly payments and save thousands over the life of the loan.
$358/mo
Est. payment
Explore your selling options
Work with a Zillow partner agent
Leverage their expertise and Zillow's premium Showcase listings to get your home seen by more buyers.
Get startedList with your own agent
Get your home in front of millions of buyers by listing it on Zillow.
Learn how to do itSell it yourself
Take full control of how buyers see your home on Zillow by listing For Sale by Owner (FSBO).
List your homeWhat's special
Abundant natural lightSleek stainless steel appliancesTransom-style windowsSeparate dining areaComfortable entertaining spacesThoughtfully renovated kitchenUpdated cabinetry finishes
Zillow last checked:
Listing updated:
Listed by:
Avery Willis TREC #822372 (830) 279-2519,
Phyllis Browning Company
Source: LERA MLS,MLS#: 1969289
Facts & features
Interior
Bedrooms & bathrooms
- Bedrooms: 2
- Bathrooms: 2
- Full bathrooms: 1
- 1/2 bathrooms: 1
Primary bedroom
- Features: Walk-In Closet(s), Full Bath
- Level: Upper
- Area: 168
- Dimensions: 14 x 12
Bedroom 2
- Area: 110
- Dimensions: 10 x 11
Primary bathroom
- Features: Shower Only, Separate Vanity, Double Vanity
- Area: 63
- Dimensions: 7 x 9
Dining room
- Area: 100
- Dimensions: 10 x 10
Kitchen
- Area: 72
- Dimensions: 9 x 8
Living room
- Area: 224
- Dimensions: 16 x 14
Heating
- Central, Electric
Cooling
- Central Air
Appliances
- Included: Range, Refrigerator, Dishwasher, Trash Compactor, Electric Water Heater
- Laundry: In Garage, Washer Hookup, Dryer Connection
Features
- One Living Area, Separate Dining Room, Walk-In Closet(s), Ceiling Fan(s), Chandelier
- Flooring: Carpet, Ceramic Tile
- Windows: Window Coverings, Double Pane Windows
- Has basement: No
- Has fireplace: No
- Fireplace features: None
Interior area
- Total interior livable area: 1,106 sqft
Property
Parking
- Total spaces: 1
- Parking features: One Car Garage, Attached, Garage Door Opener
- Attached garage spaces: 1
Features
- Levels: Two
- Stories: 2
- Patio & porch: Patio
- Exterior features: Rain Gutters
Lot
- Residential vegetation: Mature Trees
Details
- Parcel number: 018591000100
Construction
Type & style
- Home type: Condo
- Property subtype: Condominium
- Attached to another structure: Yes
Materials
- Brick, Stucco
- Foundation: Slab
- Roof: Tile
Condition
- New construction: No
- Year built: 1982
Utilities & green energy
- Electric: CPS
- Gas: CPS
- Water: SAWS, City Garbage Service, City Water
- Utilities for property: City Garbage Service
Community & HOA
Community
- Features: Not Applicable, Historic District, Cluster Mail Box
- Security: Not Applicable
- Subdivision: Craig Place Townhome
HOA
- Has HOA: Yes
- Services included: Some Utilities, Condo Mgmt, Common Area Liability, Common Maintenance, Trash
- HOA fee: $359 monthly
- HOA name: CRAIG PLACE OWNERS ASSOCIATION
Location
- Region: San Antonio
Financial & listing details
- Tax assessed value: $204,140
- Annual tax amount: $4,981
- Date on market: 5/22/2026
- Cumulative days on market: 28 days
- Listing terms: Conventional,Cash
Price history
| Date | Event | Price |
|---|---|---|
| 6/30/2026 | Sold | -- |
Source:  LERA MLS #1969289 Report a problem LERA MLS #1969289 Report a problem | ||
| 6/19/2026 | Pending sale | $230,000$208/sqft |
Source: LERA MLS #1969289 Report a problem | ||
| 5/22/2026 | Listed for sale | $230,000$208/sqft |
Source: LERA MLS #1969289 Report a problem | ||
Public tax history
| Year | Property taxes | Tax assessment |
|---|---|---|
| 2025 | $4,982 +0% | $204,140 |
| 2024 | $4,981 -2.1% | $204,140 |
| 2023 | $5,089 +251.1% | $204,140 +8.9% |
| 2022 | $1,450 +2.8% | $187,514 +10% |
| 2021 | $1,410 | $170,467 +10% |
| 2020 | $1,410 +2.2% | $154,970 +7% |
| 2019 | $1,380 | $144,790 +8.9% |
| 2018 | $1,380 +1.2% | $133,010 +1.9% |
| 2017 | $1,364 | $130,580 -0.4% |
| 2016 | -- | $131,040 +8.9% |
| 2015 | -- | $120,318 +10% |
| 2014 | -- | $109,380 +4.5% |
| 2013 | -- | $104,670 -0.2% |
| 2012 | -- | $104,870 -0.9% |
| 2011 | -- | $105,820 -0.9% |
| 2010 | -- | $106,760 -0.9% |
| 2009 | -- | $107,690 |
| 2008 | -- | $107,690 +4.1% |
| 2007 | -- | $103,400 +1.1% |
| 2006 | -- | $102,300 +8% |
| 2005 | -- | $94,690 |
| 2004 | -- | -- |
| 2003 | -- | -- |
| 2002 | -- | -- |
| 2001 | -- | -- |
| 2000 | -- | -- |
Find assessor info on the county website
Neighborhood: Monte Vista
Nearby homes
- $242,6001 bd1 ba899 sqft201 W Craig Pl APT A, San Antonio, TX 78212Off Market
- $--2 bd1 ba845 sqft201 W Craig Pl APT B, San Antonio, TX 78212Sold
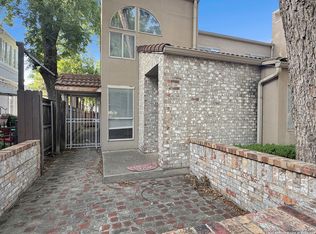
- $177,6001 bd1 ba899 sqft201 W Craig Pl APT C, San Antonio, TX 78212Off Market
- $151,6002 bd1 ba830 sqft201 W Craig Pl APT D, San Antonio, TX 78212Off Market
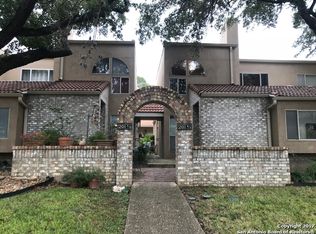
- $244,0002 bd2 ba1.3k sqft201 W Craig Pl APT E, San Antonio, TX 78212Off Market
- $171,3001 bd1 ba830 sqft201 W Craig Pl APT F, San Antonio, TX 78212Off Market
- $286,5002 bd2 ba1.5k sqft201 W Craig Pl APT G, San Antonio, TX 78212Off Market
- $206,3002 bd2 ba1.1k sqft201 W Craig Pl APT H, San Antonio, TX 78212Off Market
- $258,3002 bd2 ba1.5k sqft201 W Craig Pl APT J, San Antonio, TX 78212Off Market
Nearby schools
GreatSchools rating
- 6/10Agnes Cotton Elementary SchoolGrades: 3-8Distance: 0.9 mi
- 4/10Edison High SchoolGrades: 9-12Distance: 1.5 mi
Schools provided by the listing agent
- Elementary: Beacon Hill
- Middle: Cotton
- High: Edison
- District: San Antonio I.S.D.
Source: LERA MLS. This data may not be complete. We recommend contacting the local school district to confirm school assignments for this home.
Get a cash offer in 3 minutes
Find out how much your home could sell for in as little as 3 minutes with a no-obligation cash offer.
Estimated market value
$216,800
Get a cash offer in 3 minutes
Find out how much your home could sell for in as little as 3 minutes with a no-obligation cash offer.
Estimated market value
$216,800
- Texas
- Bexar County
- San Antonio
- 78212
- Monte Vista
- 201 W Craig Pl Unit K
Nearby cities
Nearby neighborhoods
Nearby zip codes
Other San Antonio Topics
