Located in the prestigious Monte Vista District - Arguably one of the largest historic districts in the United States and one of the most prominent neighborhoods in San Antonio. Renowned for its distinguished history, timeless architecture, and luxurious charm, this neighborhood stands as one of San Antonio's most sought-after locales. WELCOME to this refined 2-bedroom,1.5 bath townhome, single-car garage, 1106 sq ft low-maintenance private abode blending modern chic aesthetics with effortless functionality...and your own patio to boot! Step inside to find beautifully updated interiors adorned with European-imported fabric wallpaper, sleek marble countertops in the kitchen and bathrooms, and a wealth of custom cabinetry. The premium wood flooring complements the top-tier designer carpet in the upstairs bedrooms, while elevated ceilings create an airy ambiance. The layout includes distinct dining and living areas, a functional kitchen, and a versatile upstairs space that can serve as a secondary bedroom or flex room. Your private retreat features clerestory windows and a spacious walk-in closet, complemented by a modern tub/shower combo. More than just a home, this community is steeped in history and fosters a strong sense of unity among its residents. Enjoy proximity to downtown San Antonio, the Pearl, esteemed private schools and universities, a variety of top-notch restaurants, shopping venues, and an array of cultural attractions. NOW is your opportunity to own a slice of the coveted Monte Vista District at an amazing price. Your dream home awaits.
Sold
Price Unknown
201 W Craig APT M, San Antonio, TX 78212
2beds
1,106sqft
Condominium
Built in 1982
-- sqft lot
$227,300 Zestimate®
$--/sqft
$1,449 Estimated rent
Home value
$227,300
$216,000 - $239,000
$1,449/mo
Zestimate® history
Owner options
List your home for rent
$1,449/mo
Rent Zestimate®
Find your next renter with Zillow Rental Manager. Plus, with online applications, you can quickly screen prospective tenants – for free.
$1,449/mo
Rent Zestimate®
Refinance and save
$358/mo
Est. payment
Refinancing to a lower rate could help reduce your monthly payments and save thousands over the life of the loan.
$358/mo
Est. payment
Explore your selling options
Work with a Zillow partner agent
Leverage their expertise and Zillow's premium Showcase listings to get your home seen by more buyers.
Get startedList with your own agent
Get your home in front of millions of buyers by listing it on Zillow.
Learn how to do itSell it yourself
Take full control of how buyers see your home on Zillow by listing For Sale by Owner (FSBO).
List your homeWhat's special
Single-car garageBeautifully updated interiorsPremium wood flooringOwn patioSpacious walk-in closetVersatile upstairs spaceFunctional kitchen
Zillow last checked:
Listing updated:
Listed by:
Marco Robledo TREC #590281 (210) 316-0908,
BHHS Don Johnson Realtors - SA
Source: LERA MLS,MLS#: 1972486
Facts & features
Interior
Bedrooms & bathrooms
- Bedrooms: 2
- Bathrooms: 2
- Full bathrooms: 1
- 1/2 bathrooms: 1
Primary bedroom
- Features: Walk-In Closet(s)
- Level: Upper
- Area: 224
- Dimensions: 14 x 16
Bedroom 2
- Area: 121
- Dimensions: 11 x 11
Primary bathroom
- Area: 104
- Dimensions: 13 x 8
Dining room
- Area: 100
- Dimensions: 10 x 10
Kitchen
- Area: 99
- Dimensions: 11 x 9
Living room
- Area: 238
- Dimensions: 17 x 14
Heating
- Central, Electric
Cooling
- Central Air, Ceiling Fan(s)
Appliances
- Included: Washer, Dryer, Self Cleaning Oven, Microwave, Range, Disposal, Dishwasher
- Laundry: In Garage, Washer Hookup, Dryer Connection
Features
- One Living Area, Separate Dining Room, All Bedrooms Upstairs, High Ceilings, Open Floorplan, Ceiling Fan(s)
- Flooring: Carpet, Wood
- Windows: Double Pane Windows, Window Coverings
- Has basement: No
- Has fireplace: No
- Fireplace features: None
Interior area
- Total interior livable area: 1,106 sqft
Property
Parking
- Total spaces: 1
- Parking features: One Car Garage
- Garage spaces: 1
Features
- Levels: Two
- Stories: 2
- Patio & porch: Patio
Details
- Parcel number: 018591000120
Construction
Type & style
- Home type: Condo
- Property subtype: Condominium
- Attached to another structure: Yes
Materials
- Brick, Stucco
- Foundation: Slab
- Roof: Tile
Condition
- New construction: No
- Year built: 1982
Utilities & green energy
- Electric: CPS Energy
- Gas: SAWS
- Water: SAWS
Green energy
- Energy efficient items: Variable Speed HVAC
Community & HOA
Community
- Features: Not Applicable, Historic District, Cluster Mail Box
- Security: Other
- Subdivision: Craig Place
HOA
- Has HOA: Yes
- Services included: Some Utilities, Condo Mgmt, Common Area Liability, Common Maintenance, Trash
- HOA fee: $359 monthly
- HOA name: CRAIG PLACE OWNERS ASSOCIATION
Location
- Region: San Antonio
Financial & listing details
- Tax assessed value: $204,140
- Annual tax amount: $4,981
- Date on market: 6/3/2026
- Cumulative days on market: 49 days
- Listing terms: Conventional,FHA,VA Loan,Cash
Price history
| Date | Event | Price |
|---|---|---|
| 7/29/2026 | Sold | -- |
Source:  LERA MLS #1972486 Report a problem LERA MLS #1972486 Report a problem | ||
| 7/21/2026 | Pending sale | $238,000$215/sqft |
Source: LERA MLS #1972486 Report a problem | ||
| 7/8/2026 | Contingent | $238,000$215/sqft |
Source: LERA MLS #1972486 Report a problem | ||
| 6/3/2026 | Listed for sale | $238,000$215/sqft |
Source: LERA MLS #1972486 Report a problem | ||
Public tax history
| Year | Property taxes | Tax assessment |
|---|---|---|
| 2025 | $2,841 -14% | $204,140 |
| 2024 | $3,302 -4% | $204,140 |
| 2023 | $3,439 -18.5% | $204,140 +8.9% |
| 2022 | $4,218 | $187,514 +10% |
| 2021 | -- | $170,467 +10% |
| 2020 | -- | $154,970 +7% |
| 2019 | $3,615 | $144,790 +8.9% |
| 2018 | $3,615 +11.4% | $133,010 +1.9% |
| 2017 | $3,244 | $130,580 -0.4% |
| 2016 | -- | $131,040 +8.9% |
| 2015 | -- | $120,318 +10% |
| 2014 | -- | $109,380 +4.5% |
| 2013 | -- | $104,670 -0.2% |
| 2012 | -- | $104,870 -0.9% |
| 2011 | -- | $105,820 -0.9% |
| 2010 | -- | $106,760 -0.9% |
| 2009 | -- | $107,690 |
| 2008 | -- | $107,690 +4.1% |
| 2007 | -- | $103,400 +1.1% |
| 2006 | -- | $102,300 +8% |
| 2005 | -- | $94,690 |
| 2004 | -- | -- |
| 2003 | -- | -- |
| 2002 | -- | -- |
| 2001 | -- | -- |
| 2000 | -- | -- |
Find assessor info on the county website
Neighborhood: Monte Vista
Nearby homes
- $243,4001 bd1 ba899 sqft201 W Craig Pl APT A, San Antonio, TX 78212Off Market
- $--2 bd1 ba845 sqft201 W Craig Pl APT B, San Antonio, TX 78212Sold
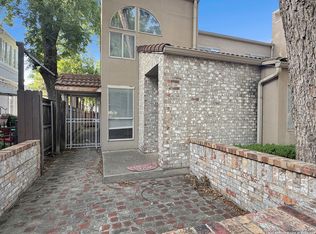
- $177,6001 bd1 ba899 sqft201 W Craig Pl APT C, San Antonio, TX 78212Off Market
- $151,1002 bd1 ba830 sqft201 W Craig Pl APT D, San Antonio, TX 78212Off Market
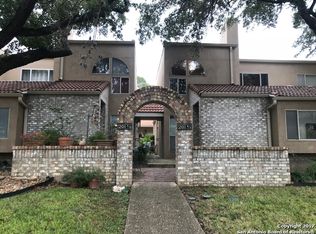
- $244,0002 bd2 ba1.3k sqft201 W Craig Pl APT E, San Antonio, TX 78212Off Market
- $172,5001 bd1 ba830 sqft201 W Craig Pl APT F, San Antonio, TX 78212Off Market
- $289,6002 bd2 ba1.5k sqft201 W Craig Pl APT G, San Antonio, TX 78212Off Market
- $207,6002 bd2 ba1.1k sqft201 W Craig Pl APT H, San Antonio, TX 78212Off Market
- $263,7002 bd2 ba1.5k sqft201 W Craig Pl APT J, San Antonio, TX 78212Off Market
Nearby schools
GreatSchools rating
- 6/10Agnes Cotton Elementary SchoolGrades: 3-8Distance: 0.9 mi
- 4/10Edison High SchoolGrades: 9-12Distance: 1.5 mi
Schools provided by the listing agent
- District: San Antonio I.S.D.
Source: LERA MLS. This data may not be complete. We recommend contacting the local school district to confirm school assignments for this home.
Get a cash offer in 3 minutes
Find out how much your home could sell for in as little as 3 minutes with a no-obligation cash offer.
Estimated market value
$227,300
Get a cash offer in 3 minutes
Find out how much your home could sell for in as little as 3 minutes with a no-obligation cash offer.
Estimated market value
$227,300
- Texas
- Bexar County
- San Antonio
- 78212
- Monte Vista
- 201 W Craig Apartment M
Nearby cities
Nearby neighborhoods
Nearby zip codes
Other San Antonio Topics
