Skip main navigation
Sold
  • Price Unknown

    201 W Eleanor St, Opelousas, LA 70570

    3beds
    2,745sqft
    Single Family Residence
    Built in 1978
    1.02 Acres Lot
    $308,600 Zestimate®
    $--/sqft
    $1,468 Estimated rent

    Home value

    $308,600

    Estimated sales range

    Not available

    $1,468/mo

    Zestimate® history
    Loading
    Loading...

    Owner options

    List your home for rent

    $1,468/mo

    Rent Zestimate®

    Find your next renter with Zillow Rental Manager. Plus, with online applications, you can quickly screen prospective tenants – for free.

    Learn more

    $1,468/mo

    Rent Zestimate®

    Refinance and save

    Refinancing to a lower rate could help reduce your monthly payments and save thousands over the life of the loan.

    See today's rates

    Explore your selling options

    Work with a Zillow partner agent

    Leverage their expertise and Zillow's premium Showcase listings to get your home seen by more buyers.

    Get started

    List with your own agent

    Get your home in front of millions of buyers by listing it on Zillow.

    Learn how to do it

    Sell it yourself

    Take full control of how buyers see your home on Zillow by listing For Sale by Owner (FSBO).

    List your home

    What's special

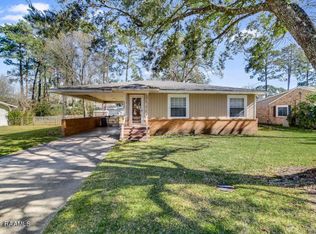
    ACRE LOT - This elegant home on a 1.02-acre lot just South of Opelousas offers a perfect blend of country charm and city convenience. A wide foyer with brick flooring and wood wainscoting welcomes you inside, setting the tone for the home's classic style and fresh, neutral palette. The spacious living room features a masonry fireplace, formal dining area, and two sets of French doors opening to the patio and expansive backyard with mature oaks and pecans. A large flex room at the front is ideal for an office or studio. The updated kitchen includes granite countertops, newer cabinetry, a gas cooktop, and double ovens, with an adjacent breakfast area. A generous laundry room and second flex space add versatility. All bedrooms are spacious, with new carpet, and the primary suite offers a luxurious bath with granite counters, a walk-in shower, double sinks, and abundant storage. Outside, enjoy a rear carport with EV hookup, two sheds (one a workshop), and a 418 sq ft greenhouse with water, electricity, heat, and air. The backyard fountain adds a tranquil touch. Freshly painted and professionally cleaned, this move-in-ready home has it all! See attached Fact & Amenity List for full details.

    Zillow last checked:

    Listing updated:

    Listed by:

    Alma D Criddle,

    Compass

    Source: RAA,MLS#: 2020023350MLS Logo

    Facts & features

    Interior

    Bedrooms & bathrooms
    • Bedrooms: 3
    • Bathrooms: 2
    • Full bathrooms: 2
    Heating
    • Central
    Cooling
    • Multi Units, Central Air
    Appliances
    • Included: Dishwasher, Disposal, Gas Cooktop, Microwave, Gas Stove Con
    Features
    • Beamed Ceilings, Crown Molding, Double Vanity, Dual Closets, Separate Shower, Walk-In Closet(s), Granite Counters
    • Flooring: Brick, Carpet
    • Windows: Wood Frames
    • Number of fireplaces: 1
    • Fireplace features: 1 Fireplace, Masonry
    Interior area
    • Total interior livable area: 2,745 sqft

    Property

    Parking
    • Total spaces: 2
    • Parking features: Carport, RV Access/Parking
    • Carport spaces: 2
    • Details: Carport SqFt(494.00)
    Features
    • Stories: 1
    • Patio & porch: Open, Porch
    • Exterior features: Lighting
    • Fencing: Other,Wood
    Lot
    • Size: 1.02 Acres
    • Dimensions: 261.4 x 170.7
    • Features: 1 to 2.99 Acres, Landscaped
    Details
    • Additional structures: Greenhouse, Shed(s), Workshop
    • Parcel number: 0104921700
    • Special conditions: Arms Length
    • Other equipment: Other

    Construction

    Type & style
    • Home type: SingleFamily
    • Architectural style: Traditional
    • Property subtype: Single Family Residence
    Materials
    • Brick Veneer, Frame
    • Foundation: Slab
    • Roof: Composition
    Condition
    • Year built: 1978

    Utilities & green energy

    • Electric: Elec: CLECO
    • Gas: Gas: Delta Utilities
    • Sewer: Public Sewer

    Community & neighborhood

    Community
    • Community features: Acreage
    Location
    • Region: Opelousas
    • Subdivision: None

    Price history

    DateEventPrice
    8/8/2025Sold--
    Source: RAA #2020023350 Report a problem
    7/7/2025Pending sale$324,900$118/sqft
    Source: RAA #2020023350 Report a problem
    5/7/2025Listed for sale$324,900$118/sqft
    Source: RAA #2020023350 Report a problem

    Public tax history

    YearProperty taxesTax assessment
    2025$1,381 +43%$27,420 +43%
    2024$966 $19,180
    2023$966 -14.3%$19,180
    2022$1,128 +0.1%$19,180
    2021$1,127 +64.2%$19,180
    2020$686 -0.2%$19,180
    2019$687 $19,180
    2017$687 -38.9%$19,180
    2015$1,125 +0.1%$19,180
    2013$1,123 -0.5%$19,180
    2012$1,129 +3.1%$19,180 +1%
    2010$1,094 $18,990

    Find assessor info on the county website

    Neighborhood: 70570

    Nearby schools

    GreatSchools rating
    Schools provided by the listing agent
    • Elementary: Park Vista
    • Middle: Cresswell
    • High: Opelousas

    Source: RAA. This data may not be complete. We recommend contacting the local school district to confirm school assignments for this home.

    Sell for more on Zillow
    Get a Zillow Showcase℠ listing at no additional cost and you could sell for .
    $308,600
    2% more
    +$6,172
    With Zillow Showcase(estimated)
    $314,772