Skip main navigation
Off market
Street View
  • $807,100

    201 W Fairview Ave, Langhorne, PA 19047

    3beds
    3,095sqft
    SingleFamily
    Built in 1963
    0.96 Acres Lot
    $807,100 Zestimate®
    $261/sqft
    $3,914 Estimated rent

    Home value

    $807,100

    $751,000 - $872,000

    $3,914/mo

    Zestimate® history
    Loading
    Loading...

    Owner options

    List your home for rent

    $3,914/mo

    Rent Zestimate®

    Find your next renter with Zillow Rental Manager. Plus, with online applications, you can quickly screen prospective tenants – for free.

    Learn more

    $3,914/mo

    Rent Zestimate®

    Refinance and save

    $4,186/mo

    Est. payment

    Refinancing to a lower rate could help reduce your monthly payments and save thousands over the life of the loan.

    See today's rates

    $4,186/mo

    Est. payment

    Explore your selling options

    Work with a Zillow partner agent

    Leverage their expertise and Zillow's premium Showcase listings to get your home seen by more buyers.

    Get started

    List with your own agent

    Get your home in front of millions of buyers by listing it on Zillow.

    Learn how to do it

    Sell it yourself

    Take full control of how buyers see your home on Zillow by listing For Sale by Owner (FSBO).

    List your home

    What's special

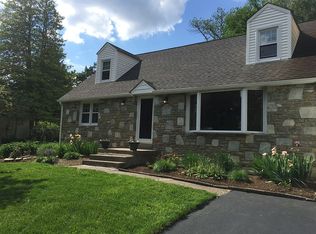
    Welcome home to 201 West Fairview Avenue, a rare and beautiful ranch style home that exudes elegance throughout. The open design concept of the Living, Dining, and Kitchen areas provide the perfect space for entertaining. The Living Room's centerpiece is a gas fireplace highlighted by ample windows for a beautiful light filled room, with views of a well-maintained lawn. Imagine entertaining in the spacious Dining Room that overlooks beautiful gardens. Both the Living and Dining Rooms have parquet flooring, and remote control sheer blinds that allow for seeing the beautiful outdoors, while offering additional privacy. The well-designed Kitchen offers an eat-in area with skylights, cork flooring, and plenty of windows to enjoy the full view of the well-manicured backyard and gardens featuring an array of Nature's best. The spacious Master Bedroom has an abundance of windows overlooking a Zen garden and features a bedroom closet with a built-in storage system plus an additional linen closet. The carpet was recently replaced in the bedroom, but hardwood floors are underneath. The luxurious master bath features heated floors and towel rack, jetted tub, large walk-in shower with teak seating and a unique wood counter. The Master Bathroom offers a large separate expanded closet with built-in shoe racks and dresser system. The second bedroom offers hardwood floors, cedar closet and large windows overlooking the backyard with beautiful gardens. The third bedroom also includes a cedar closet, plus an additional closet, hardwood floors and bathroom with shower. The hallway half-bath features a river rock stone floor accented by a custom designed tiled inlay shaped exactly like the unique wood countertop and mirror above it. The FR offers recently installed laminate flooring, fireplace with gas logs and a beautiful large palladium widow. Walk out of the FR onto a concrete patio with stenciled garden art, overlooking a peaceful backyard. There is a large mud/laundry room with newer laminate flooring and is the entry from the side-entry 2-car garage. This home offers recently installed energy efficient windows throughout most of the home, newer refrigerator, double oven, dishwasher and microwave, and fresh paint interior and exterior, and full basement. This home offers convenience for commuters: 4 miles to Turnpike, close to route 1, I95, walking distance to SEPTA trains. This home is move-in ready.

    This property is off market, which means it's not currently listed for sale or rent on Zillow. This may be different from what's available on other websites or public sources.
    Facts & features

    Interior

    Bedrooms & bathrooms
    • Bedrooms: 3
    • Bathrooms: 3
    • Full bathrooms: 2
    • 1/2 bathrooms: 1
    Heating
    • Radiant
    Cooling
    • Central
    Appliances
    • Included: Dishwasher, Garbage disposal
    Features
    • Master Bath(s), CeilngFan(s), Kitchen - Eat-In, Kitchen - Island, Butlers Pantry
    Interior area
    • Total interior livable area: 3,095 sqft

    Property

    Parking
    • Parking features: Garage - Attached
    Lot
    • Size: 0.96 Acres

    Construction

    Type & style
    • Home type: SingleFamily
    • Architectural style: Ranch/Rambler
    Condition
    • Year built: 1963

    Community & HOA

    Location
    • Region: Langhorne

    Financial & listing details

    • Price per square foot: $261/sqft
    • Annual tax amount: $8,134

    Price history

    DateEventPrice
    10/5/2018Sold$529,000$171/sqft
    Source: Agent Provided Report a problem
    8/14/2018Listed for sale$529,000$171/sqft
    Source: CB Hearthside-Regional Sales #1002218914 Report a problem

    Public tax history

    Tax history is unavailable.

    Neighborhood: Langhorne Manor

    Nearby schools

    GreatSchools rating
    Schools provided by the listing agent
    • High: Neshaminy
    • District: Neshaminy

    Source: The MLS. This data may not be complete. We recommend contacting the local school district to confirm school assignments for this home.

    Get a cash offer in 3 minutes
    Find out how much your home could sell for in as little as 3 minutes with a no-obligation cash offer.
    Estimated market value
    $807,100
    Get a cash offer in 3 minutes
    Find out how much your home could sell for in as little as 3 minutes with a no-obligation cash offer.
    Estimated market value
    $807,100