This is your chance to remodel or build your new dream home in this highly sought-after North Central Phoenix neighborhood, surrounded by million-dollar properties. Situated on a huge 16K+ sq ft lot, this home offers 4 bedrooms and 3 bathrooms including two primary suites—one with its own fireplace and private entrance.
The formal living room is filled with natural light, featuring a large picture window with charming views of the neighborhood. The great room includes an open kitchen, cozy fireplace and opens to a spacious Arizona Room overlooking the private backyard. Outside, you'll find mature landscaping, a diving pool, and plenty of room to entertain, garden, or relax. Located in the top-rated Madison School District! Enjoy walking or biking along Murphy's Bridle Path and quick access to the Uptown Farmers Market, local shops, and some of North Central's most popular restaurants. Don't miss this unique opportunity in one of Phoenix's most desirable areas!
Sold for $1,175,000
$1,175,000
201 W GARDENIA Drive, Phoenix, AZ 85021
4beds
2,649sqft
Single Family Residence
Built in 1961
0.37 Acres Lot
$1,593,300 Zestimate®
$444/sqft
$4,320 Estimated rent
Home value
$1,593,300
$1.39M - $1.85M
$4,320/mo
Zestimate® history
Owner options
List your home for rent
$4,320/mo
Rent Zestimate®
Find your next renter with Zillow Rental Manager. Plus, with online applications, you can quickly screen prospective tenants – for free.
$4,320/mo
Rent Zestimate®
Refinance and save
$7,196/mo
Est. payment
Refinancing to a lower rate could help reduce your monthly payments and save thousands over the life of the loan.
$7,196/mo
Est. payment
Explore your selling options
Work with a Zillow partner agent
Leverage their expertise and Zillow's premium Showcase listings to get your home seen by more buyers.
Get startedList with your own agent
Get your home in front of millions of buyers by listing it on Zillow.
Learn how to do itSell it yourself
Take full control of how buyers see your home on Zillow by listing For Sale by Owner (FSBO).
List your homeWhat's special
Diving poolCozy fireplaceOpen kitchenSpacious arizona roomNatural lightPrivate backyardMature landscaping
Zillow last checked:
Listing updated:
Listed by:
Erik Jensen 602-903-7220,
Compass,
Stephen T Caniglia 602-903-7220,
Compass
Bought with:
Jordyn Sell, SA675757000
Compass
Cody Kincaid, SA712513000
Compass
Source: ARMLS,MLS#: 6891606
Facts & features
Interior
Bedrooms & bathrooms
- Bedrooms: 4
- Bathrooms: 3
- Full bathrooms: 3
Bedroom
- Area: 263.5
- Dimensions: 17.00 x 15.50
Bedroom 2
- Area: 213.46
- Dimensions: 13.00 x 16.42
Bedroom 3
- Area: 162.5
- Dimensions: 13.00 x 12.50
Bedroom 4
- Area: 179.94
- Dimensions: 13.25 x 13.58
Family room
- Area: 309.95
- Dimensions: 15.83 x 19.58
Family room
- Area: 141.96
- Dimensions: 11.83 x 12.00
Living room
- Area: 372.33
- Dimensions: 27.58 x 13.50
Other
- Description: Primary bed sitting room
- Area: 161.25
- Dimensions: 12.90 x 12.50
Heating
- Natural Gas, Ceiling
Cooling
- Central Air, Ceiling Fan(s)
Appliances
- Included: Dryer, Washer, Refrigerator, Electric Cooktop, Built-In Electric Oven
Features
- Non-laminate Counter, Double Vanity, Breakfast Bar, Vaulted Ceiling(s), Full Bth Master Bdrm
- Flooring: Carpet, Tile
- Has basement: No
- Number of fireplaces: 2
- Fireplace features: Family Room, Master Bedroom
Interior area
- Total structure area: 2,649
- Total interior livable area: 2,649 sqft
Property
Parking
- Total spaces: 6
- Parking features: Carport, Open
- Carport spaces: 2
- Uncovered spaces: 4
Features
- Stories: 1
- Patio & porch: Patio
- Has private pool: Yes
- Pool features: Diving Pool
- Spa features: None
- Fencing: Block
Lot
- Size: 0.37 Acres
- Features: North/South Exposure, Grass Front, Grass Back
Details
- Parcel number: 16035063
Construction
Type & style
- Home type: SingleFamily
- Architectural style: Ranch
- Property subtype: Single Family Residence
Materials
- Painted, Block
Condition
- Fixer
- New construction: No
- Year built: 1961
Utilities & green energy
- Sewer: Public Sewer
- Water: City Water
Community & HOA
Community
- Features: Biking/Walking Path
- Subdivision: GARDENIA GROVE
HOA
- Has HOA: No
- Services included: No Fees
Location
- Region: Phoenix
Financial & listing details
- Price per square foot: $444/sqft
- Tax assessed value: $884,300
- Annual tax amount: $6,375
- Date on market: 12/12/2025
- Cumulative days on market: 115 days
- Listing terms: Cash,Conventional
- Ownership: Fee Simple
Price history
| Date | Event | Price |
|---|---|---|
| 11/21/2025 | Sold | $1,175,000-9.6%$444/sqft |
Source:  ARMLS #6891606 Report a problem ARMLS #6891606 Report a problem | ||
| 11/4/2025 | Pending sale | $1,300,000$491/sqft |
Source: ARMLS #6891606 Report a problem | ||
| 7/11/2025 | Listed for sale | $1,300,000$491/sqft |
Source: ARMLS #6891606 Report a problem | ||
Public tax history
| Year | Property taxes | Tax assessment |
|---|---|---|
| 2025 | $6,716 +5.4% | $88,430 -4% |
| 2024 | $6,375 +3% | $92,080 +80.8% |
| 2023 | $6,188 +3.4% | $50,938 -16.9% |
| 2022 | $5,986 +0.8% | $61,300 +6.2% |
| 2021 | $5,939 +2.5% | $57,700 -1.8% |
| 2020 | $5,795 +2.8% | $58,730 +8.7% |
| 2019 | $5,639 | $54,020 +3.7% |
| 2018 | $5,639 +5.5% | $52,110 +6.1% |
| 2017 | $5,345 +13% | $49,110 +6% |
| 2016 | $4,731 +10% | $46,330 +9.5% |
| 2015 | $4,300 | $42,300 +28.8% |
| 2014 | -- | $32,850 +10.1% |
| 2013 | -- | $29,850 -8.1% |
| 2012 | -- | $32,480 -18.1% |
| 2011 | -- | $39,670 -5.5% |
| 2010 | -- | $42,000 -22% |
| 2009 | -- | $53,820 -8.4% |
| 2008 | -- | $58,750 +14% |
| 2007 | -- | $51,550 +51.2% |
| 2006 | -- | $34,100 |
| 2005 | -- | $34,100 +20.9% |
| 2004 | -- | $28,200 |
| 2003 | -- | $28,200 +33.6% |
| 2002 | -- | $21,100 |
Find assessor info on the county website
Neighborhood: Alhambra
Nearby homes
- $1,488,5004 bd3 ba3k sqft145 W Gardenia Dr, Phoenix, AZ 85021Off Market
- $1,259,000-- bd3 ba2.8k sqft211 W Gardenia Dr, Phoenix, AZ 85021Off Market
- $1,905,9003 bd1 ba2k sqft54 W State Ave, Phoenix, AZ 85021Off Market
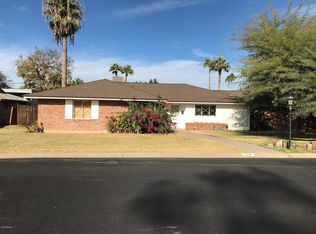
- $1,186,9003 bd3 ba2.7k sqft66 W State Ave, Phoenix, AZ 85021Off Market
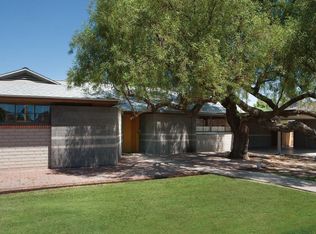
- $2,242,000-- bd6 ba5.2k sqft7334 N 2nd Ave, Phoenix, AZ 85021Off Market
- $1,095,700-- bd3 ba2.6k sqft48 W State Ave, Phoenix, AZ 85021Off Market
- $2,338,4005 bd6 ba5.8k sqft7333 N 2nd Dr, Phoenix, AZ 85021Off Market
- $1,198,900-- bd4 ba3.3k sqft72 W State Ave, Phoenix, AZ 85021Off Market
Nearby schools
GreatSchools rating
- 6/10Madison Meadows SchoolGrades: 5-8Distance: 0.8 mi
- 3/10Central High SchoolGrades: 9-12Distance: 3 mi
- 9/10Madison Richard Simis SchoolGrades: PK-4Distance: 0.8 mi
Schools provided by the listing agent
- Elementary: Madison Richard Simis School
- Middle: Madison Meadows School
- High: Central High School
- District: Madison Elementary District
Source: ARMLS. This data may not be complete. We recommend contacting the local school district to confirm school assignments for this home.
Get a cash offer in 3 minutes
Find out how much your home could sell for in as little as 3 minutes with a no-obligation cash offer.
Estimated market value
$1,593,300
Get a cash offer in 3 minutes
Find out how much your home could sell for in as little as 3 minutes with a no-obligation cash offer.
Estimated market value
$1,593,300
- Arizona
- Maricopa County
- Phoenix
- 85021
- Alhambra
- 201 W GARDENIA Drive
