Skip main navigation
Sold for $180,000
  • $180,000

    201 W George St, Arcanum, OH 45304

    4beds
    2,400sqft
    Single Family Residence
    Built in 1900
    7,200.47 Square Feet Lot
    $180,400 Zestimate®
    $75/sqft
    $1,796 Estimated rent

    Home value

    $180,400

    $152,000 - $215,000

    $1,796/mo

    Zestimate® history
    Loading
    Loading...

    Owner options

    List your home for rent

    $1,796/mo

    Rent Zestimate®

    Find your next renter with Zillow Rental Manager. Plus, with online applications, you can quickly screen prospective tenants – for free.

    Learn more

    $1,796/mo

    Rent Zestimate®

    Refinance and save

    $1,170/mo

    Est. payment

    Refinancing to a lower rate could help reduce your monthly payments and save thousands over the life of the loan.

    See today's rates

    $1,170/mo

    Est. payment

    Explore your selling options

    Work with a Zillow partner agent

    Leverage their expertise and Zillow's premium Showcase listings to get your home seen by more buyers.

    Get started

    List with your own agent

    Get your home in front of millions of buyers by listing it on Zillow.

    Learn how to do it

    Sell it yourself

    Take full control of how buyers see your home on Zillow by listing For Sale by Owner (FSBO).

    List your home

    What's special

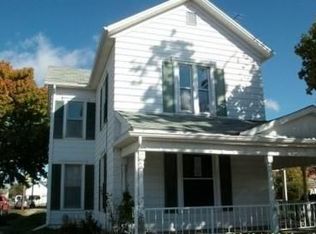
    Are you looking for more room? Take a look at this house with plenty of space for the entire family. Walk into the large entry/formal living room which is open to the living room. You have a big dining room to entertain the family or guests. The kitchen has plenty of room for multiple cooks, and is open to the family room. The 4 season room has its own heat source to sit and enjoy the outdoors with plenty of windows to let the sunshine in. There is a separate entrance with 3 rooms that you could run your business out of, home school your kids or convert them into bedrooms. The upstairs you will find 4 nice size bedrooms. The boiler and windows were replaced in 2012, upper roof and back porch roof were replaced in 2017.

    Zillow last checked:

    Listing updated:

    Listed by:

    Jeff Rademachir (937)548-5464,

    First Choice Realty

    Bought with:

    Chad Nabors, 2019003991

    Howard Hanna Real Estate Serv

    Source: DABR MLS,MLS#: 948746MLS LogoOriginating MLS: Dayton Area Board of REALTORS

    Facts & features

    Interior

    Bedrooms & bathrooms
    • Bedrooms: 4
    • Bathrooms: 3
    • Full bathrooms: 2
    • 1/2 bathrooms: 1
    • Main level bathrooms: 2
    Bedroom
    • Level: Second
    • Dimensions: 15 x 11
    Bedroom
    • Level: Second
    • Dimensions: 15 x 9
    Bedroom
    • Level: Second
    • Dimensions: 11 x 12
    Bedroom
    • Level: Second
    • Dimensions: 15 x 7
    Dining room
    • Level: Main
    • Dimensions: 13 x 15
    Entry foyer
    • Level: Main
    • Dimensions: 15 x 15
    Family room
    • Level: Main
    • Dimensions: 17 x 11
    Florida room
    • Level: Main
    • Dimensions: 16 x 10
    Kitchen
    • Level: Main
    • Dimensions: 13 x 14
    Living room
    • Level: Main
    • Dimensions: 15 x 11
    Office
    • Level: Main
    • Dimensions: 12 x 11
    Other
    • Level: Main
    • Dimensions: 10 x 9
    Other
    • Level: Main
    • Dimensions: 9 x 9
    Utility room
    • Level: Main
    • Dimensions: 13 x 6
    Heating
    • Hot Water, Natural Gas, Steam
    Cooling
    • None
    Appliances
    • Included: Dishwasher, Gas Water Heater
    Features
    • Basement: Crawl Space,Partial,Unfinished
    Interior area
    • Total structure area: 2,400
    • Total interior livable area: 2,400 sqft

    Property

    Parking
    • Total spaces: 1
    • Parking features: Detached, Garage, One Car Garage
    • Garage spaces: 1
    Features
    • Levels: Two
    • Stories: 2
    • Patio & porch: Porch
    • Exterior features: Fence, Porch
    • Fencing: Partial
    Lot
    • Size: 7,200 sqft
    • Dimensions: 60 x 120
    Details
    • Parcel number: P59230804030412300
    • Zoning: Residential
    • Zoning description: Residential

    Construction

    Type & style
    • Home type: SingleFamily
    • Property subtype: Single Family Residence
    Materials
    • Aluminum Siding
    Condition
    • Year built: 1900

    Utilities & green energy

    • Water: Public
    • Utilities for property: Sewer Available, Water Available

    Community & neighborhood

    Location
    • Region: Arcanum
    • Subdivision: Gunders Add

    Other

    Other facts
    • Listing terms: Conventional

    Price history

    DateEventPrice
    6/12/2026Sold$180,000-4.8%$75/sqft
    Source: DABR MLS #948746 Report a problem
    6/1/2026Contingent$189,000$79/sqft
    Source: WRIST #1042782 Report a problem
    12/2/2025Listed for sale$189,000$79/sqft
    Source: DABR MLS #948746 Report a problem

    Public tax history

    YearProperty taxesTax assessment
    2024$1,659 -1.1%$43,220
    2023$1,678 +14.2%$43,220 +28.7%
    2022$1,470 +3.6%$33,570
    2021$1,419 +2.8%$33,570
    2020$1,379 +14%$33,570 +15%
    2019$1,210 +3.6%$29,200
    2018$1,167 +5.5%$29,200
    2017$1,106 $29,200 +0.6%
    2016$1,106 -0.1%$29,030
    2015$1,107 +45.2%$29,030
    2014$762 -4.3%$29,030 +0.7%
    2013$797 -43.1%$28,840
    2012$1,402 +0%$28,840
    2011$1,401 -14.1%$28,840 -19.6%
    2010$1,631 $35,880

    Find assessor info on the county website

    Neighborhood: 45304

    Nearby schools

    GreatSchools rating
    Schools provided by the listing agent
    • District: Arcanum-Butler

    Source: DABR MLS. This data may not be complete. We recommend contacting the local school district to confirm school assignments for this home.

    Get pre-qualified for a loan
    At Zillow Home Loans, we can pre-qualify you in as little as 5 minutes with no impact to your credit score.

    An equal housing lender. NMLS #10287.