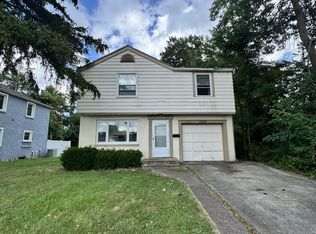
Step into a home where time has been kind and craftsmanship still shines. Built in the 1960s—an era known for solid construction and thoughtful design—this well-maintained residence tells a story of durability, warmth, and pride of ownership. From the moment you arrive, the timeless beauty of its Bedford stone exterior sets the tone. Nearly maintenance-free and built to last, the stone façade offers both character and confidence—an enduring welcome that has stood strong for decades. Inside, you’ll find 3 bedrooms and 2 full bathrooms, including a private ensuite for the primary bedroom—an uncommon and appreciated feature for its time. The layout reflects the practical elegance of mid-century design, with comfortable room sizes and a natural flow that makes everyday living easy. Beneath the carpet in the living room and bedrooms, it’s believed the original hardwood floors remain—waiting to be uncovered and restored to their former glory. The spacious kitchen, open to the dining area, features warm wood cabinetry that adds richness and charm while offering generous storage and workspace. It’s a welcoming heart of the home—perfect for everyday meals or gathering with family and friends. At the back of the house, a thoughtfully designed addition blends seamlessly with the original structure, creating expanded living space while maintaining the integrity of the home’s character. This inviting area opens directly to the backyard patio, making it perfect for quiet mornings with coffee or a summer bbq. Downstairs, the spacious basement offers abundant storage and endless potential—whether you envision a recreation room, workshop, home gym, or future finished living space. Solid, timeless, and lovingly cared for, this is more than just a house—it’s a piece of the past ready to be part of your future. Schedule your showing today!
Sold for $165,000
Zillow last checked:
Listing updated:
Bought with:
Kelly Armer, 475185356
Coldwell Banker Classic Real Estate
Source: CIBR,MLS#: 6257351 Originating MLS: Central Illinois Board Of REALTORS
Originating MLS: Central Illinois Board Of REALTORSPrice history
| Date | Event | Price |
|---|---|---|
| 5/5/2026 | Sold | $165,000-2.9%$85/sqft |
Source:  CIBR #6257351 Report a problem CIBR #6257351 Report a problem | ||
| 4/10/2026 | Pending sale | $169,900$88/sqft |
Source: CIBR #6257351 Report a problem | ||
| 3/26/2026 | Contingent | $169,900$88/sqft |
Source: CIBR #6257351 Report a problem | ||
| 3/19/2026 | Price change | $169,900-5.6%$88/sqft |
Source: CIBR #6257351 Report a problem | ||
| 3/2/2026 | Listed for sale | $179,900$93/sqft |
Source: CIBR #6257351 Report a problem | ||

Sell for more on Zillow
Get a Zillow Showcase℠ listing at no additional cost and you could sell for .
$170,600
2% more
+$3,412
With Zillow Showcase(estimated)
$174,012
