Skip main navigation
Sold for $225,000
  • $225,000

    201 W Highland Ave, Anderson, SC 29625

    2beds
    1,358sqft
    Single Family Residence
    Built in 1954
    0.36 Acres Lot
    $231,400 Zestimate®
    $166/sqft
    $1,174 Estimated rent

    Home value

    $231,400

    $199,000 - $268,000

    $1,174/mo

    Zestimate® history
    Loading
    Loading...

    Owner options

    List your home for rent

    $1,174/mo

    Rent Zestimate®

    Find your next renter with Zillow Rental Manager. Plus, with online applications, you can quickly screen prospective tenants – for free.

    Learn more

    $1,174/mo

    Rent Zestimate®

    Refinance and save

    $1,291/mo

    Est. payment

    Refinancing to a lower rate could help reduce your monthly payments and save thousands over the life of the loan.

    See today's rates

    $1,291/mo

    Est. payment

    Explore your selling options

    Work with a Zillow partner agent

    Leverage their expertise and Zillow's premium Showcase listings to get your home seen by more buyers.

    Get started

    List with your own agent

    Get your home in front of millions of buyers by listing it on Zillow.

    Learn how to do it

    Sell it yourself

    Take full control of how buyers see your home on Zillow by listing For Sale by Owner (FSBO).

    List your home

    What's special

    Bonus roomOriginal coal-burning fireplaceVinyl privacy fenceRefinished hardwood floorsUpdated bathroomSpacious double lotBuilt-in swing
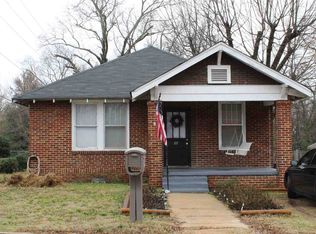
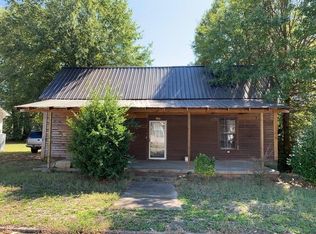
    Charming Downtown Bungalow with Dual-Zoning and Bonus Barns – Walk to Shops, Dining & Linley Park! Where timeless character meets thoughtful updates in the heart of Anderson’s thriving downtown district. This beautifully refreshed 2-bedroom, 1-bath bungalow sits on a spacious double lot and is zoned for both residential and commercial use, offering flexibility for home, office, or mixed-use living. Refinished hardwood floors and the exterior and interior has been painted. The living room features an original coal-burning fireplace, while the formal dining room boasts original shiplap walls and its own fireplace. Gas lines have been run beneath the home to the dining room fireplace and the adjacent bedrooms, making it easy to convert them for gas use. The updated bathroom includes a tiled floor, pedestal sink, and tiled shower. The kitchen has been renovated with newer cabinetry, laminate countertops, stainless steel appliances, tiled flooring, and modern lighting. A bonus room off the kitchen offers versatility for a home office, nursery, or creative space. The adjoining mudroom/laundry area adds daily convenience. System updates include electrical and plumbing improvements, with a new roof installed in 2016. Vapor barrier and humidifier in crawlspace. Outdoors, the home sits on a spacious double lot with a new vinyl privacy fence—perfect for pets, gardening, or entertaining. Enjoy evenings around the firepit or relaxing on the built-in swing. The property includes a 25' x 30' barn/detached garage and a 15' x 21' storage building, both recently painted on the exterior and now featuring a newly added lean-to for additional coverage and utility. Just a short walk from downtown Anderson’s boutique shops and excellent restaurants, the home also offers immediate access to the newly announced $13.75 million renovation and expansion of Linley Park—an investment that further enhances the neighborhood's appeal and value. Whether you're seeking a charming residence, a live-work setup, or a unique investment opportunity, this property delivers flexibility, location, and character in one outstanding package.

    Zillow last checked:

    Listing updated:

    Listed by:

    Christy Ellington 804-720-1790,

    Bluefield Realty Group

    Bought with:

    Allison Taffer, 108099

    Keller Williams Upstate Legacy

    Source: WUMLS,MLS#: 20288403MLS LogoOriginating MLS: Western Upstate Association of Realtors

    Facts & features

    Interior

    Bedrooms & bathrooms
    • Bedrooms: 2
    • Bathrooms: 1
    • Full bathrooms: 1
    • Main level bathrooms: 1
    • Main level bedrooms: 2
    Primary bedroom
    • Level: Main
    • Dimensions: 15x12
    Bedroom 2
    • Level: Main
    • Dimensions: 15x10
    Den
    • Level: Main
    • Dimensions: 10x13
    Dining room
    • Level: Main
    • Dimensions: 16x15
    Kitchen
    • Features: Eat-in Kitchen
    • Level: Main
    • Dimensions: 13x15
    Laundry
    • Level: Main
    • Dimensions: 10x6
    Living room
    • Level: Main
    • Dimensions: 21x12
    Heating
    • Central, Electric, Heat Pump
    Cooling
    • Central Air, Electric, Heat Pump
    Appliances
    • Included: Dryer, Dishwasher, Electric Oven, Electric Range, Electric Water Heater, Microwave, Refrigerator, Smooth Cooktop, Washer, Plumbed For Ice Maker
    • Laundry: Washer Hookup, Electric Dryer Hookup
    Features
    • Ceiling Fan(s), Fireplace, Laminate Countertop, Main Level Primary, Cable TV, Walk-In Shower, Window Treatments
    • Flooring: Ceramic Tile, Hardwood
    • Doors: Storm Door(s)
    • Windows: Blinds, Tilt-In Windows
    • Basement: None,Crawl Space
    • Has fireplace: Yes
    • Fireplace features: Gas, Multiple, Option
    Interior area
    • Total structure area: 1,358
    • Total interior livable area: 1,358 sqft
    • Finished area above ground: 1,358
    • Finished area below ground: 0

    Property

    Parking
    • Total spaces: 3
    • Parking features: Driveway, Other
    • Garage spaces: 3
    Accessibility
    • Accessibility features: Low Threshold Shower
    Features
    • Levels: One
    • Stories: 1
    • Patio & porch: Front Porch
    • Exterior features: Fence, Porch, Storm Windows/Doors
    • Fencing: Yard Fenced
    Lot
    • Size: 0.36 Acres
    • Features: City Lot, Level, Not In Subdivision, Trees
    Details
    • Additional structures: Barn(s)
    • Parcel number: 1232508007

    Construction

    Type & style
    • Home type: SingleFamily
    • Architectural style: Bungalow
    • Property subtype: Single Family Residence
    Materials
    • Wood Siding
    • Foundation: Crawlspace
    • Roof: Architectural,Shingle
    Condition
    • Year built: 1954

    Utilities & green energy

    • Sewer: Public Sewer
    • Water: Public
    • Utilities for property: Electricity Available, Natural Gas Available, Sewer Available, Water Available, Cable Available

    Community & neighborhood

    Security
    • Security features: Smoke Detector(s)
    Location
    • Region: Anderson

    Other

    Other facts
    • Listing agreement: Exclusive Right To Sell

    Price history

    DateEventPrice
    9/3/2025Sold$225,000-4.3%$166/sqft
    Source: WUMLS #20288403 Report a problem
    8/22/2025Pending sale$235,000$173/sqft
    Source: Greater Greenville AOR #1559569 Report a problem
    8/22/2025Contingent$235,000$173/sqft
    Source: WUMLS #20288403 Report a problem
    6/5/2025Listed for sale$235,000+18.7%$173/sqft
    Source: Greater Greenville AOR #1559569 Report a problem
    10/16/2024Sold$198,000-0.5%$146/sqft
    Source: MLS Of Greenwood Sc Inc. #131413 Report a problem
    9/11/2024Contingent$198,999$147/sqft
    Source: MLS Of Greenwood Sc Inc. #131413 Report a problem
    9/8/2024Listed for sale$198,999-5.2%$147/sqft
    Source: MLS Of Greenwood Sc Inc. #131413 Report a problem
    9/6/2024Listing removed$210,000$155/sqft
    Source: MLS Of Greenwood Sc Inc. #131238 Report a problem
    8/10/2024Listed for sale$210,000+35.5%$155/sqft
    Source: MLS Of Greenwood Sc Inc. #131238 Report a problem
    10/4/2021Sold$155,000+3.4%$114/sqft
    Source: Public Record Report a problem
    8/13/2021Contingent$149,900$110/sqft
    Source: WUMLS #20242345 Report a problem
    8/10/2021Listed for sale$149,900+158.4%$110/sqft
    Source: WUMLS #20242345 Report a problem
    10/2/2008Sold$58,000$43/sqft
    Source: Public Record Report a problem

    Public tax history

    YearProperty taxesTax assessment
    2024$3,993 +0.6%$9,300
    2023$3,968 +1.8%$9,300
    2022$3,898 +199.8%$9,300 +227.5%
    2021$1,300 +1.1%$2,840
    2020$1,286 $2,840
    2019$1,286 $2,840
    2018$1,286 +1%$2,840 +49.5%
    2017$1,273 $1,900 -6.9%
    2016-- $2,040
    2015-- $2,040
    2014-- $2,040
    2013-- $2,040 -10.9%
    2012-- $2,290
    2011-- $2,290
    2010-- $2,290
    2009-- $2,290
    2008-- $2,290 -33.4%
    2007-- $3,440 +48.3%
    2006-- $2,320
    2005-- $2,320 +50.6%
    2004-- $1,540
    2003-- $1,540 +17.6%
    2002-- $1,310
    2001-- $1,310
    2000-- $1,310

    Find assessor info on the county website

    Neighborhood: 29625

    Nearby schools

    GreatSchools rating
    Schools provided by the listing agent
    • Elementary: Concord Elem
    • Middle: Mccants Middle
    • High: Tl Hanna High

    Source: WUMLS. This data may not be complete. We recommend contacting the local school district to confirm school assignments for this home.

    Get a cash offer in 3 minutes
    Find out how much your home could sell for in as little as 3 minutes with a no-obligation cash offer.
    Estimated market value
    $231,400
    Get a cash offer in 3 minutes
    Find out how much your home could sell for in as little as 3 minutes with a no-obligation cash offer.
    Estimated market value
    $231,400