Welcome to 201 W. Imperial Drive! This stunning 4 bedroom, 3 full bath home is gleaming with upgrades and space for everyone! It is much larger than it looks from the front- offering a surprising 2836 finished square feet! The main floor offers 1458 sq ft featuring: Living room with vaulted ceilings, floor to ceiling windows, & an electric fireplace; Kitchen with concrete countertops, SS appliances, pantry & large island with seating; Spacious Dining room with custom wood accents; Master suite with vaulted ceilings & the bathroom of your dreams with a relaxing soaking tub, tile shower, & walk in closet; Plus 2 additional bedrooms & a full guest bath. Lower level features an additional 1378 sq feet of living space with brand new carpet, an enormous family room with endless possibilities, 4th bedroom, full bath, and bonus game/rec/workout room. Rear addition was added in 2018. New roof in 2020! Large deck with pergola, covered entertaining area with movie projector & suspended garden boxes, plus a stone fire pit- all overlooking the back yard with gorgeous country views. 2 car attached garage, paved driveway, & a shed for storage. Great location in the country with all the modern upgrades you’ve been looking for, while still offering quick access to all the major surrounding towns!
Sold for $329,900
$329,900
201 W Imperial Dr, Aspers, PA 17304
4beds
2,836sqft
Single Family Residence
Built in 2011
0.25 Acres Lot
$369,000 Zestimate®
$116/sqft
$2,735 Estimated rent
Home value
$369,000
$351,000 - $387,000
$2,735/mo
Zestimate® history
Owner options
List your home for rent
$2,735/mo
Rent Zestimate®
Find your next renter with Zillow Rental Manager. Plus, with online applications, you can quickly screen prospective tenants – for free.
$2,735/mo
Rent Zestimate®
Refinance and save
$2,210/mo
Est. payment
Refinancing to a lower rate could help reduce your monthly payments and save thousands over the life of the loan.
$2,210/mo
Est. payment
Explore your selling options
Work with a Zillow partner agent
Leverage their expertise and Zillow's premium Showcase listings to get your home seen by more buyers.
Get startedList with your own agent
Get your home in front of millions of buyers by listing it on Zillow.
Learn how to do itSell it yourself
Take full control of how buyers see your home on Zillow by listing For Sale by Owner (FSBO).
List your homeWhat's special
Zillow last checked:
Listing updated:
Listed by:
Brittanie Woodward 717-357-1125,
Trish Rowe Realty, LLC,
Co-Listing Agent: John D Woodward 717-965-2128,
Trish Rowe Realty, LLC
Bought with:
Jeremy Paisley, rs360790
Berkshire Hathaway HomeServices Homesale Realty
Source: Bright MLS,MLS#: PAAD2013594
Facts & features
Interior
Bedrooms & bathrooms
- Bedrooms: 4
- Bathrooms: 3
- Full bathrooms: 3
- Main level bathrooms: 2
- Main level bedrooms: 3
Basement
- Area: 1458
Heating
- Forced Air, Electric
Cooling
- Central Air, Ductless, Electric
Appliances
- Included: Microwave, Dishwasher, Dryer, Oven/Range - Electric, Refrigerator, Washer, Electric Water Heater
- Laundry: In Basement
Features
- Ceiling Fan(s), Dining Area, Entry Level Bedroom, Open Floorplan, Kitchen Island, Pantry, Soaking Tub, Upgraded Countertops, Walk-In Closet(s), Vaulted Ceiling(s)
- Flooring: Luxury Vinyl, Carpet
- Basement: Full,Walk-Out Access,Finished,Heated,Exterior Entry,Windows
- Number of fireplaces: 1
- Fireplace features: Electric
Interior area
- Total structure area: 2,916
- Total interior livable area: 2,836 sqft
- Finished area above ground: 1,458
- Finished area below ground: 1,378
Property
Parking
- Total spaces: 6
- Parking features: Garage Faces Front, Driveway, Attached
- Attached garage spaces: 2
- Uncovered spaces: 4
Accessibility
- Accessibility features: None
Features
- Levels: Two
- Stories: 2
- Patio & porch: Deck, Porch
- Exterior features: Sidewalks, Stone Retaining Walls
- Pool features: None
Lot
- Size: 0.25 Acres
- Features: Front Yard, Landscaped, Rear Yard, Rural
Details
- Additional structures: Above Grade, Below Grade
- Parcel number: 29F050178000
- Zoning: RESIDENTIAL
- Special conditions: Standard
Construction
Type & style
- Home type: SingleFamily
- Architectural style: Ranch/Rambler
- Property subtype: Single Family Residence
Materials
- Vinyl Siding
- Foundation: Concrete Perimeter
- Roof: Architectural Shingle
Condition
- Excellent
- New construction: No
- Year built: 2011
- Major remodel year: 2018
Utilities & green energy
- Electric: 200+ Amp Service
- Sewer: Public Sewer
- Water: Public
Community & HOA
Community
- Subdivision: Applewood
HOA
- Has HOA: Yes
- Services included: Common Area Maintenance, Road Maintenance
- HOA fee: $75 quarterly
- HOA name: APPLEWOOD
Location
- Region: Aspers
- Municipality: MENALLEN TWP
Financial & listing details
- Price per square foot: $116/sqft
- Tax assessed value: $183,500
- Annual tax amount: $3,765
- Date on market: 6/26/2024
- Listing agreement: Exclusive Right To Sell
- Listing terms: Cash,Conventional,FHA,USDA Loan,VA Loan
- Inclusions: All Appliances, Movie Projector, Pergola. Some Furniture Is Negotiable- Just Ask :)
- Ownership: Fee Simple
Price history
| Date | Event | Price |
|---|---|---|
| 7/22/2024 | Sold | $329,900$116/sqft |
Source:  Bright MLS #PAAD2013594 Report a problem Bright MLS #PAAD2013594 Report a problem | ||
| 6/28/2024 | Pending sale | $329,900$116/sqft |
Source: Bright MLS #PAAD2013594 Report a problem | ||
| 6/26/2024 | Listed for sale | $329,900+179.5%$116/sqft |
Source: Bright MLS #PAAD2013594 Report a problem | ||
| 9/29/2011 | Sold | $118,029$42/sqft |
Source: Public Record Report a problem | ||
Public tax history
| Year | Property taxes | Tax assessment |
|---|---|---|
| 2025 | $4,287 +13.8% | $202,000 +10.1% |
| 2024 | $3,766 | $183,500 |
| 2023 | $3,766 +7.7% | $183,500 |
| 2022 | $3,496 -4.5% | $183,500 |
| 2021 | $3,661 +22.2% | $183,500 +22.2% |
| 2020 | $2,996 +330.6% | $150,200 |
| 2019 | $696 -75.7% | $150,200 |
| 2018 | $2,869 | $150,200 |
| 2017 | -- | $150,200 |
| 2016 | -- | $150,200 |
| 2015 | -- | $150,200 |
| 2014 | -- | $150,200 |
| 2013 | -- | -- |
| 2012 | -- | -- |
Find assessor info on the county website
Neighborhood: 17304
Nearby homes
- $324,5003 bd2 ba1.7k sqft209 W Imperial Dr, Aspers, PA 17304Off Market
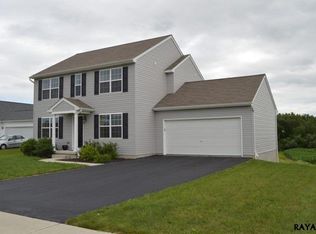
- $334,2004 bd3 ba2.1k sqft193 W Imperial Dr, Aspers, PA 17304Off Market
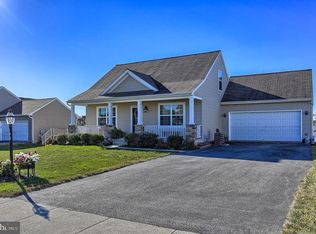
- $280,0004 bd2 ba1.7k sqft185 W Imperial Dr, Aspers, PA 17304Sold
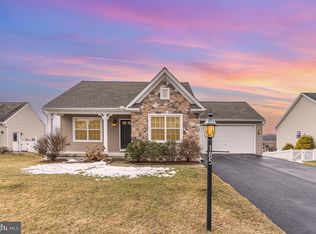
- $291,0003 bd2 ba1.3k sqft215 W Imperial Dr, Aspers, PA 17304Off Market
- $339,0003 bd2 ba1.8k sqft204 W Imperial Dr, Aspers, PA 17304Off Market
- $250,4003 bd1 ba978 sqft196 W Imperial Dr, Aspers, PA 17304Off Market
- $310,7003 bd2 ba1.2k sqft212 W Imperial Dr, Aspers, PA 17304Off Market
- $317,4003 bd2 ba1.6k sqft188 W Imperial Dr, Aspers, PA 17304Off Market
Nearby schools
GreatSchools rating
- 7/10Biglerville El SchoolGrades: K-3Distance: 4.1 mi
- 6/10Upper Adams Middle SchoolGrades: 7-8Distance: 3.1 mi
- 7/10Biglerville High SchoolGrades: 9-12Distance: 3.1 mi
Schools provided by the listing agent
- Elementary: Biglerville
- Middle: Upper Adams
- High: Biglerville
- District: Upper Adams
Source: Bright MLS. This data may not be complete. We recommend contacting the local school district to confirm school assignments for this home.


Get pre-qualified for a loan
At Zillow Home Loans, we can pre-qualify you in as little as 5 minutes with no impact to your credit score.An equal housing lender. NMLS #10287.
- Pennsylvania
- Adams County
- Aspers
- 17304
- 201 W Imperial Dr
Nearby cities
Nearby zip codes
Other Aspers Topics
