Skip main navigation
Sold for $935,000
  • $935,000

    201 West Isle of Palms Ave., Myrtle Beach, SC 29579

    4beds
    3,516sqft
    Single Family Residence
    Built in 2021
    5,662.8 Square Feet Lot
    $929,400 Zestimate®
    $266/sqft
    $3,697 Estimated rent

    Home value

    $929,400

    $874,000 - $994,000

    $3,697/mo

    Zestimate® history
    Loading
    Loading...

    Owner options

    List your home for rent

    $3,697/mo

    Rent Zestimate®

    Find your next renter with Zillow Rental Manager. Plus, with online applications, you can quickly screen prospective tenants – for free.

    Learn more

    $3,697/mo

    Rent Zestimate®

    Refinance and save

    $5,410/mo

    Est. payment

    Refinancing to a lower rate could help reduce your monthly payments and save thousands over the life of the loan.

    See today's rates

    $5,410/mo

    Est. payment

    Explore your selling options

    Work with a Zillow partner agent

    Leverage their expertise and Zillow's premium Showcase listings to get your home seen by more buyers.

    Get started

    List with your own agent

    Get your home in front of millions of buyers by listing it on Zillow.

    Learn how to do it

    Sell it yourself

    Take full control of how buyers see your home on Zillow by listing For Sale by Owner (FSBO).

    List your home

    What's special

    Heated poolMain lakeViwinco oceanview impact windowsStone veneer retaining wallThree-zone hvac systemCarolina roomSpacious layout
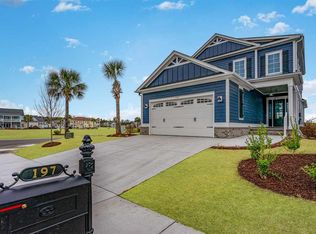
    This Stunning builder’s home boasts a 4-bedroom, 4.5-bath custom two-story home located on the main lake in Waterway Palms. Built with Viwinco Oceanview impact windows and sliding glass doors, this home offers both durability and elegance. The spacious layout includes approximately 250 sq. ft. of semi-finished attic storage, accessible via stairs from the two-car garage with epoxy flooring. Enjoy custom cabinetry throughout, including a kitchen equipped with 37 cabinets and 32 drawers. The entire first floor and all bathrooms feature tile flooring, while the upstairs bedrooms and hallway are finished in luxury vinyl plank (LVP). Ten-foot ceilings and 9-foot doors create an open, airy feel throughout. The home features a three-zone HVAC system for maximum comfort. The first-floor Carolina room is climate-controlled with a mini-split system, while the second-story Carolina room is enclosed with EZ-Breeze windows. Out back, twin sliding glass doors lead to a travertine patio with a stone veneer retaining wall, maximizing backyard space and functionality. Enjoy your 12’ x 24’ heated pool and a beautifully paved travertine driveway

    Zillow last checked:

    Listing updated:

    Listed by:

    Bradley C Sweeney 843-615-2333,

    BHHS Coastal Real Estate

    Bought with:

    Cindy L Piotrowski, 105598

    Realty ONE Group Dockside

    Source: CCAR,MLS#: 2513382MLS LogoOriginating MLS: Coastal Carolinas Association of Realtors

    Facts & features

    Interior

    Bedrooms & bathrooms
    • Bedrooms: 4
    • Bathrooms: 5
    • Full bathrooms: 4
    • 1/2 bathrooms: 1
    Primary bedroom
    • Features: Tray Ceiling(s), Ceiling Fan(s), Fireplace, Linen Closet, Walk-In Closet(s)
    • Level: Second
    • Dimensions: 18'4X15'4
    Bedroom 1
    • Level: Second
    • Dimensions: 16'4X13'3
    Bedroom 2
    • Level: Second
    • Dimensions: 12'9X11'7
    Bedroom 3
    • Level: First
    • Dimensions: 15'2X12'5
    Primary bathroom
    • Features: Dual Sinks, Separate Shower
    Dining room
    • Features: Tray Ceiling(s), Living/Dining Room
    Kitchen
    • Features: Breakfast Bar, Kitchen Island, Pantry, Stainless Steel Appliances
    • Dimensions: 19' X 18'
    Living room
    • Features: Tray Ceiling(s), Ceiling Fan(s), Fireplace
    • Dimensions: 18'6X29'
    Other
    • Features: Bedroom on Main Level, Utility Room
    Heating
    • Central, Propane
    Cooling
    • Central Air, Wall/Window Unit(s)
    Appliances
    • Included: Cooktop, Double Oven, Dishwasher, Disposal, Microwave, Refrigerator
    Features
    • Attic, Pull Down Attic Stairs, Permanent Attic Stairs, Breakfast Bar, Bedroom on Main Level, Kitchen Island, Stainless Steel Appliances
    • Flooring: Luxury Vinyl, Luxury VinylPlank, Tile
    • Doors: Insulated Doors
    • Attic: Pull Down Stairs,Permanent Stairs
    Interior area
    • Total structure area: 4,468
    • Total interior livable area: 3,516 sqft

    Property

    Parking
    • Total spaces: 4
    • Parking features: Attached, Garage, Two Car Garage, Garage Door Opener
    • Attached garage spaces: 2
    Features
    • Levels: Two,Multi/Split
    • Patio & porch: Patio, Porch, Screened
    • Exterior features: Fence, Sprinkler/Irrigation, Pool, Patio
    • Has private pool: Yes
    • Pool features: Community, In Ground, Outdoor Pool, Private
    • Has view: Yes
    • View description: Lake
    • Has water view: Yes
    • Water view: Lake
    • Waterfront features: Pond
    Lot
    • Size: 5,662 sqft
    • Features: Lake Front, Pond on Lot, Rectangular, Rectangular Lot
    Details
    • Additional structures: Second Garage
    • Additional parcels included: ,
    • Parcel number: 42008040015
    • Zoning: PDD
    • Special conditions: None

    Construction

    Type & style
    • Home type: SingleFamily
    • Architectural style: Split Level
    • Property subtype: Single Family Residence
    Materials
    • Brick Veneer, HardiPlank Type
    • Foundation: Slab
    Condition
    • Resale
    • Year built: 2021
    Details
    • Builder model: Custom
    • Builder name: Suriano Homes

    Utilities & green energy

    • Water: Public
    • Utilities for property: Electricity Available, Phone Available, Sewer Available, Underground Utilities, Water Available
    Green energy
    • Energy efficient items: Doors, Windows

    Community & neighborhood

    Security
    • Security features: Security System, Gated Community, Smoke Detector(s), Security Service
    Community
    • Community features: Boat Facilities, Boat Slip, Clubhouse, Dock, Golf Carts OK, Gated, Recreation Area, Tennis Court(s), Long Term Rental Allowed, Pool
    Location
    • Region: Myrtle Beach
    • Subdivision: Waterway Palms Plantation

    HOA & financial

    HOA
    • Has HOA: Yes
    • HOA fee: $136 monthly
    • Amenities included: Boat Dock, Boat Ramp, Clubhouse, Gated, Owner Allowed Golf Cart, Owner Allowed Motorcycle, Pet Restrictions, Boat Slip, Security, Tenant Allowed Golf Cart, Tennis Court(s), Tenant Allowed Motorcycle
    • Services included: Recreation Facilities

    Price history

    DateEventPrice
    11/3/2025Sold$935,000-2.6%$266/sqft
    Source: CCAR #2513382 Report a problem
    10/1/2025Pending sale$959,999$273/sqft
    Source: BHHS broker feed #2513382 Report a problem
    9/30/2025Contingent$959,999$273/sqft
    Source: CCAR #2513382 Report a problem
    5/29/2025Listed for sale$959,999+1527.1%$273/sqft
    Source: CCAR #2513382 Report a problem
    6/28/2019Listing removed$59,000$17/sqft
    Source: CENTURY 21 The Harrelson Group #1809472 Report a problem
    6/27/2019Listed for sale$59,000+7.3%$17/sqft
    Source: CENTURY 21 The Harrelson Group #1809472 Report a problem
    6/19/2019Sold$55,000-6.8%$16/sqft
    Source: Public Record Report a problem
    5/24/2019Pending sale$59,000$17/sqft
    Source: CENTURY 21 The Harrelson Group #1809472 Report a problem
    1/30/2019Price change$59,000+7.5%$17/sqft
    Source: CENTURY 21 The Harrelson Group #1809472 Report a problem
    1/14/2019Listed for sale$54,900$16/sqft
    Source: CENTURY 21 The Harrelson Group #1809472 Report a problem
    12/9/2018Pending sale$54,900$16/sqft
    Source: CENTURY 21 The Harrelson Group #1809472 Report a problem
    10/18/2018Price change$54,900-15.4%$16/sqft
    Source: CENTURY 21 The Harrelson Group #1809472 Report a problem
    6/12/2018Price change$64,900-6.6%$18/sqft
    Source: CENTURY 21 The Harrelson Group #1809472 Report a problem
    5/2/2018Listed for sale$69,500+63.5%$20/sqft
    Source: Century 21 The Harrelson Group #1809472 Report a problem
    5/21/2017Sold$42,500-4.5%$12/sqft
    Source: CCAR #1709265 Report a problem
    4/30/2017Pending sale$44,500$13/sqft
    Source: Plantation Realty Group #1709265 Report a problem
    4/24/2017Listed for sale$44,500+14.1%$13/sqft
    Source: Plantation Realty Group #1709265 Report a problem
    11/12/2015Sold$39,000+103.1%$11/sqft
    Source: Public Record Report a problem
    3/1/2013Sold$19,200+38.1%$5/sqft
    Source: Public Record Report a problem
    7/24/2012Sold$13,900-91.3%$4/sqft
    Source: Public Record Report a problem
    11/17/2004Sold$159,880$45/sqft
    Source: Public Record Report a problem

    Public tax history

    YearProperty taxesTax assessment
    2025$2,197 $573,137
    2024$2,197 $573,137 +15%
    2023-- $498,380
    2022$6,449 +756.4%$498,380
    2021$753 +14.2%--
    2020$659 --
    2019-- --
    2018$977 $4,550 +275.4%
    2017-- $1,212 -33.3%
    2016-- $1,818
    2015-- $1,818
    2014$393 $1,818
    2013-- --
    2012-- --
    2010-- $3,114
    2009-- $3,114
    2008-- $3,114
    2007-- $3,114

    Find assessor info on the county website

    Neighborhood: 29579

    Nearby schools

    GreatSchools rating
    Schools provided by the listing agent
    • Elementary: River Oaks Elementary
    • Middle: Ocean Bay Middle School
    • High: Carolina Forest High School

    Source: CCAR. This data may not be complete. We recommend contacting the local school district to confirm school assignments for this home.

    Get pre-qualified for a loan
    At Zillow Home Loans, we can pre-qualify you in as little as 5 minutes with no impact to your credit score.

    An equal housing lender. NMLS #10287.

    Sell for more on Zillow
    Get a Zillow Showcase℠ listing at no additional cost and you could sell for .
    $929,400
    2% more
    +$18,588
    With Zillow Showcase(estimated)
    $947,988