Skip main navigation
Sold for $300,000
  • $300,000

    201 W Laurel St APT 910, Tampa, FL 33602

    2beds
    1,016sqft
    Condominium
    Built in 1982
    -- sqft lot
    $311,800 Zestimate®
    $295/sqft
    $2,929 Estimated rent

    Home value

    $311,800

    $281,000 - $346,000

    $2,929/mo

    Zestimate® history
    Loading
    Loading...

    Owner options

    List your home for rent

    $2,929/mo

    Rent Zestimate®

    Find your next renter with Zillow Rental Manager. Plus, with online applications, you can quickly screen prospective tenants – for free.

    Learn more

    $2,929/mo

    Rent Zestimate®

    Refinance and save

    $2,917/mo

    Est. payment

    Refinancing to a lower rate could help reduce your monthly payments and save thousands over the life of the loan.

    See today's rates

    $2,917/mo

    Est. payment

    Explore your selling options

    Work with a Zillow partner agent

    Leverage their expertise and Zillow's premium Showcase listings to get your home seen by more buyers.

    Get started

    List with your own agent

    Get your home in front of millions of buyers by listing it on Zillow.

    Learn how to do it

    Sell it yourself

    Take full control of how buyers see your home on Zillow by listing For Sale by Owner (FSBO).

    List your home

    What's special

    Private balconyCovered parkingUrban livingNew ac unitFully upgraded bathroomsUpgraded wood cabinetsStainless steel appliances
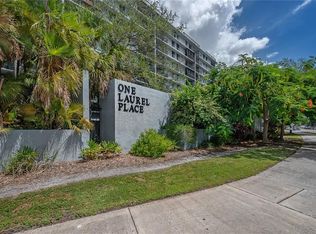
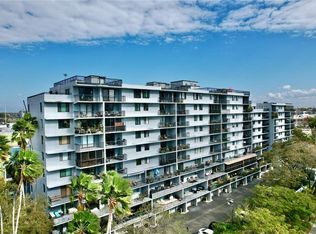
    Elevate your lifestyle with this exceptional urban sanctuary nestled in the heart of the city! Perched atop a sturdy mid-rise 10-story building constructed with solid poured concrete, this condo offers unparalleled privacy and tranquility. Indulge in over 1000 square feet of luxurious living space on the rare 9th floor, where every detail has been thoughtfully curated for your comfort and convenience. Recently upgraded with a new AC unit in 2019, complete with a transferable warranty, this unit promises year-round comfort. New roof in 2024 - assessment will be paid in full by seller. The master bedroom featuring a spacious walk-in closet and en-suite bathroom. The kitchen is a chef's dream, boasting upgraded wood cabinets complemented by exquisite granite countertops and stainless-steel appliances. With two fully upgraded bathrooms and elegant wood flooring throughout, every corner of this home exudes sophistication and style. Step out onto your private balcony on the 9th floor to soak in breathtaking views of the city skyline and shimmering waters beyond. Experience the epitome of urban living with world-class amenities including a sprawling pool and spa, covered parking, and attentive on-site management. Plus, with its dog-friendly policy and proximity to Riverwalk, parks, and the renowned STRAZ Center, this vibrant community offers endless possibilities for leisure and entertainment. Don't miss out on the opportunity to make One Laurel Place your new home and embrace the city lifestyle like never before. Come see for yourself and be captivated by the enchanting cityscape vistas that await you, especially under the mesmerizing night sky from your own private balcony. This is urban living at its finest – seize the moment and make it yours today

    Zillow last checked:

    Listing updated:

    Listed by:

    Jason Rodriguez 727-224-1002,

    TOMLIN, ST CYR & ASSOCIATES LLC 813-636-0700

    Bought with:

    Jason Rodriguez, 3378456

    TOMLIN, ST CYR & ASSOCIATES LLC

    Source: Stellar MLS,MLS#: T3509133MLS LogoOriginating MLS: Tampa

    Facts & features

    Interior

    Bedrooms & bathrooms
    • Bedrooms: 2
    • Bathrooms: 2
    • Full bathrooms: 2
    Primary bedroom
    • Features: Walk-In Closet(s)
    • Level: First
    • Dimensions: 14x12
    Bedroom 2
    • Features: Built-in Closet
    • Level: First
    • Dimensions: 13x11
    Kitchen
    • Level: First
    • Dimensions: 8x10
    Living room
    • Level: First
    • Dimensions: 21x13
    Heating
    • Central
    Cooling
    • Central Air
    Appliances
    • Included: Cooktop, Dishwasher, Dryer, Ice Maker, Microwave, Range, Range Hood, Refrigerator, Washer
    • Laundry: Inside
    Features
    • Ceiling Fan(s), Living Room/Dining Room Combo, Open Floorplan, Walk-In Closet(s)
    • Flooring: Ceramic Tile, Hardwood
    • Doors: Outdoor Grill, Sliding Doors
    • Windows: Blinds
    • Has fireplace: No
    Interior area
    • Total structure area: 1,016
    • Total interior livable area: 1,016 sqft

    Property

    Parking
    • Parking features: Common, Ground Level, Guest, On Street, Open, Under Building
    • Has uncovered spaces: Yes
    Features
    • Levels: One
    • Stories: 1
    • Patio & porch: Covered
    • Exterior features: Balcony, Irrigation System, Lighting, Other, Outdoor Grill, Private Mailbox, Sidewalk
    • Has private pool: Yes
    • Pool features: In Ground, Lighting
    • Has spa: Yes
    • Spa features: Heated, In Ground
    • Fencing: Fenced,Other
    • Has view: Yes
    • View description: City, Water, River
    • Has water view: Yes
    • Water view: Water,River
    • Body of water: HILLSBOROUGH RIVER
    Lot
    • Features: City Lot, Near Public Transit, Sidewalk
    • Residential vegetation: Mature Landscaping, Trees/Landscaped
    Details
    • Additional structures: Outdoor Kitchen, Storage
    • Parcel number: A1329184YQ00000000910,0
    • Zoning: CBD-1
    • Special conditions: None

    Construction

    Type & style
    • Home type: Condo
    • Architectural style: Contemporary
    • Property subtype: Condominium
    Materials
    • Block, Concrete, Stucco
    • Foundation: Slab
    • Roof: Built-Up,Membrane
    Condition
    • New construction: No
    • Year built: 1982

    Utilities & green energy

    • Sewer: Public Sewer
    • Water: Public
    • Utilities for property: BB/HS Internet Available, Street Lights

    Community & HOA

    Community
    • Features: Buyer Approval Required, Pool
    • Pet fee: $0 monthly
    • Subdivision: ONE LAUREL PLACE A CONDOMINIUM
    HOA
    • Has HOA: Yes
    • Amenities included: Elevator(s), Gated, Maintenance, Pool, Recreation Facilities, Sauna, Security, Storage
    • Services included: Community Pool, Pest Control, Sewer, Trash, Water
    • HOA fee: $861 monthly
    • HOA name: Chan Tinkle
    Location
    • Region: Tampa

    Financial & listing details

    • Price per square foot: $295/sqft
    • Tax assessed value: $249,050
    • Annual tax amount: $3,692
    • Date on market: 3/14/2024
    • Cumulative days on market: 53 days
    • Listing terms: Cash,Conventional,FHA,VA Loan
    • Ownership: Condominium
    • Total actual rent: 0
    • Road surface type: Paved, Asphalt

    Price history

    DateEventPrice
    5/30/2024Sold$300,000-24.8%$295/sqft
    Source: Stellar MLS #T3509133 Report a problem
    5/9/2024Pending sale$399,000$393/sqft
    Source: Stellar MLS #T3509133 Report a problem
    5/6/2024Listing removed--
    Source: Stellar MLS #T3509133 Report a problem
    3/23/2024Price change$399,000-6.1%$393/sqft
    Source: Stellar MLS #T3509133 Report a problem
    3/14/2024Listed for sale$425,000+3.9%$418/sqft
    Source: Stellar MLS #T3509133 Report a problem
    4/21/2023Sold$409,000$403/sqft
    Source: Public Record Report a problem
    3/14/2023Pending sale$409,000$403/sqft
    Source: Stellar MLS #T3408772 Report a problem
    1/12/2023Listing removed--
    Source: Stellar MLS #T3408772 Report a problem
    11/4/2022Price change$409,000-3.8%$403/sqft
    Source: Stellar MLS #T3408772 Report a problem
    10/20/2022Listed for sale$425,000+174.2%$418/sqft
    Source: Stellar MLS #T3408772 Report a problem
    2/27/2009Sold$155,000-3.1%$153/sqft
    Source: Stellar MLS #T2322847 Report a problem
    10/17/2008Listed for sale$160,000+109.2%$157/sqft
    Source: Point2 #T2322847 Report a problem
    5/24/2001Sold$76,500+24.4%$75/sqft
    Source: Public Record Report a problem
    11/25/1998Sold$61,500$61/sqft
    Source: Public Record Report a problem

    Public tax history

    YearProperty taxesTax assessment
    2025$5,318 -11.5%$249,050 -14.9%
    2024$6,010 +62.8%$292,709 +95.2%
    2023$3,692 +7%$149,963 +10%
    2022$3,451 +11.5%$136,330 +10%
    2021$3,096 +12.5%$123,936 +10%
    2020$2,753 +6.9%$112,669 +10%
    2019$2,575 $102,426 -30.9%
    2018$2,575 +5.9%$148,225 +21.3%
    2017$2,432 +13%$122,192 +58.8%
    2016$2,152 +15.5%$76,955 +10%
    2015$1,863 +18.8%$69,959 +10%
    2014$1,568 $63,599 +10%
    2013$1,568 +29%$57,817 +10%
    2012$1,216 +1%$52,561 +1.2%
    2011$1,204 -27.4%$51,956 -28%
    2010$1,659 -34.4%$72,159 -34.2%
    2009$2,531 -33.9%$109,654 -33.6%
    2008$3,826 -9.5%$165,222 -10.6%
    2007$4,230 -5.9%$184,728 +2.4%
    2006$4,495 +164.6%$180,416 +96.2%
    2005$1,699 $91,953 +17.3%
    2004-- $78,412 -0.7%
    2003-- $78,938 +12.3%
    2002-- $70,278
    2001-- $70,278 +35%
    2000$1,402 $52,060
    Find assessor info on the county website

    Neighborhood: Downtown

    Nearby schools

    GreatSchools rating
    Schools provided by the listing agent
    • Elementary: Just-HB
    • Middle: Madison-HB
    • High: Blake-HB

    Source: Stellar MLS. This data may not be complete. We recommend contacting the local school district to confirm school assignments for this home.

    Get a cash offer in 3 minutes
    Find out how much your home could sell for in as little as 3 minutes with a no-obligation cash offer.
    Estimated market value
    $311,800
    Get a cash offer in 3 minutes
    Find out how much your home could sell for in as little as 3 minutes with a no-obligation cash offer.
    Estimated market value
    $311,800