Welcome to your dream home on a corner lot in the heart of Monte Vista with historic charm. This stunning 4,173 square-foot residence offers an unparalleled living experience in one of the most sought-after neighborhoods, renowned for its tree-lined streets and exquisite estates. Step inside to discover a spacious sanctuary featuring five oversized bedrooms and three full bathrooms, perfect for those seeking room to grow. The home is designed for both grand entertaining and intimate gatherings, boasting two expansive living areas complete with a cozy fireplace that invites relaxation and warmth. The formal dining room sets the stage for elegant dinners, while the sunny breakfast room provides a cheerful start to your day. Architectural enthusiasts will appreciate the crown molding and unique details that echo the home's historic roots, offering a touch of sophistication at every turn. The roof was replaced with glazed clay tile a few years ago. For those who love outdoor living, this property does not disappoint. Enjoy a leisurely morning coffee or a sunset on either the Texas-sized front or back porch. A separate apartment near the garage has its own bedroom and bathroom. Upstairs, two bedrooms offer access to a charming balcony, providing a private escape with delightful views of the picturesque neighborhood. With not one but two downstairs primary suites, and anothe larg this home offers flexibility and luxury that can accommodate guests or multi-generational living with ease. Experience the history in this Monte Vista masterpiece-where every detail is crafted for comfort and style.
Sold
Price Unknown
201 W Lynwood, San Antonio, TX 78212
5beds
4,173sqft
Single Family Residence
Built in 1951
0.37 Acres Lot
$844,200 Zestimate®
$--/sqft
$3,338 Estimated rent
Home value
$844,200
$785,000 - $903,000
$3,338/mo
Zestimate® history
Owner options
List your home for rent
$3,338/mo
Rent Zestimate®
Find your next renter with Zillow Rental Manager. Plus, with online applications, you can quickly screen prospective tenants – for free.
$3,338/mo
Rent Zestimate®
Refinance and save
Refinancing to a lower rate could help reduce your monthly payments and save thousands over the life of the loan.
Explore your selling options
Work with a Zillow partner agent
Leverage their expertise and Zillow's premium Showcase listings to get your home seen by more buyers.
Get startedList with your own agent
Get your home in front of millions of buyers by listing it on Zillow.
Learn how to do itSell it yourself
Take full control of how buyers see your home on Zillow by listing For Sale by Owner (FSBO).
List your homeWhat's special
Cozy fireplaceCharming balconyUnique detailsFormal dining roomSunny breakfast roomTree-lined streetsCorner lot
Zillow last checked:
Listing updated:
Listed by:
Jeffrey Everett TREC #635156 (210) 389-3125,
BHHS Don Johnson Realtors - SA
Source: LERA MLS,MLS#: 1907079
Facts & features
Interior
Bedrooms & bathrooms
- Bedrooms: 5
- Bathrooms: 3
- Full bathrooms: 3
Primary bedroom
- Features: Multi-Closets, Full Bath
- Area: 240
- Dimensions: 16 x 15
Bedroom
- Area: 234
- Dimensions: 18 x 13
Bedroom 2
- Area: 180
- Dimensions: 15 x 12
Bedroom 3
- Area: 240
- Dimensions: 15 x 16
Bedroom 4
- Area: 273
- Dimensions: 13 x 21
Primary bathroom
- Features: Tub/Shower Separate, Separate Vanity
- Area: 90
- Dimensions: 9 x 10
Dining room
- Area: 285
- Dimensions: 19 x 15
Family room
- Area: 315
- Dimensions: 21 x 15
Kitchen
- Area: 165
- Dimensions: 15 x 11
Living room
- Area: 315
- Dimensions: 21 x 15
Heating
- Central, Natural Gas
Cooling
- Central Air
Appliances
- Included: Range, Gas Cooktop, Refrigerator, Disposal, Dishwasher, Gas Water Heater
- Laundry: Lower Level, Laundry Room, Washer Hookup, Dryer Connection
Features
- Two Living Area, Separate Dining Room, Eat-in Kitchen, Two Eating Areas, Utility Room Inside, Secondary Bedroom Down, 1st Floor Lvl/No Steps, High Speed Internet, Telephone, Walk-In Closet(s), Master Downstairs, Chandelier, Solid Counter Tops, Custom Cabinets
- Flooring: Carpet, Wood
- Windows: Decorative Bars, Window Coverings
- Basement: Unfinished
- Number of fireplaces: 2
- Fireplace features: Two, Living Room, Family Room
Interior area
- Total interior livable area: 4,173 sqft
Property
Parking
- Total spaces: 2
- Parking features: Two Car Garage, Garage Faces Rear, Garage Apartment, Garage Door Opener, Pad Only (Off Street)
- Garage spaces: 2
Features
- Levels: Two
- Stories: 2
- Patio & porch: Patio, Covered, Deck
- Exterior features: Sprinkler System, Rain Gutters
- Pool features: None
Lot
- Size: 0.37 Acres
- Features: Corner Lot, Curbs, Street Gutters, Sidewalks, Streetlights
- Residential vegetation: Mature Trees
Details
- Additional structures: Shed(s)
- Parcel number: 063870070180
Construction
Type & style
- Home type: SingleFamily
- Property subtype: Single Family Residence
Materials
- Brick
- Foundation: Basement
- Roof: Tile,Clay
Condition
- Pre-Owned
- New construction: No
- Year built: 1951
Utilities & green energy
- Electric: CPS
- Gas: CPS
- Sewer: SAWS
- Water: SAWS, Water System
- Utilities for property: Cable Available, City Garbage service
Community & HOA
Community
- Features: None
- Security: Smoke Detector(s), Security System Owned, Prewired
- Subdivision: Monte Vista
Location
- Region: San Antonio
Financial & listing details
- Tax assessed value: $875,000
- Annual tax amount: $21,351
- Date on market: 9/11/2025
- Cumulative days on market: 44 days
- Listing terms: Conventional,Cash
- Road surface type: Paved, Asphalt
Price history
| Date | Event | Price |
|---|---|---|
| 11/14/2025 | Sold | -- |
Source:  LERA MLS #1907079 Report a problem LERA MLS #1907079 Report a problem | ||
| 10/25/2025 | Pending sale | $925,000$222/sqft |
Source: LERA MLS #1907079 Report a problem | ||
| 10/17/2025 | Contingent | $925,000$222/sqft |
Source: LERA MLS #1907079 Report a problem | ||
| 9/11/2025 | Listed for sale | $925,000$222/sqft |
Source: LERA MLS #1907079 Report a problem | ||
Public tax history
| Year | Property taxes | Tax assessment |
|---|---|---|
| 2025 | $5,747 +0.1% | $875,000 |
| 2024 | $5,743 -4.2% | $875,000 +4.8% |
| 2023 | $5,995 -24.1% | $835,000 +4% |
| 2022 | $7,898 +2.4% | $803,000 +10% |
| 2021 | $7,715 | $730,000 +1.4% |
| 2020 | $7,715 | $720,000 |
| 2019 | $7,715 | $720,000 +2.3% |
| 2018 | $7,715 +1.4% | $703,480 +3.8% |
| 2017 | $7,609 +2.4% | $677,600 +10% |
| 2016 | $7,428 -2.7% | $616,000 +10% |
| 2015 | $7,638 | $560,000 -12.5% |
| 2014 | $7,638 | $640,000 +2.8% |
| 2013 | -- | $622,750 +1.9% |
| 2011 | -- | $611,350 +0.2% |
| 2010 | -- | $610,000 +5.4% |
| 2009 | -- | $578,852 -7.2% |
| 2007 | -- | $623,850 +43.4% |
| 2006 | -- | $434,900 +2.6% |
| 2005 | -- | $424,000 |
| 2004 | -- | -- |
| 2003 | -- | -- |
| 2002 | -- | -- |
| 2001 | -- | -- |
| 2000 | -- | -- |
Find assessor info on the county website
Neighborhood: Monte Vista
Nearby homes
- $1,020,4004 bd3 ba3.6k sqft215 W Lynwood Ave, San Antonio, TX 78212Off Market
- $587,4002 bd2 ba2.2k sqft202 W Hollywood Ave, San Antonio, TX 78212Off Market
- $914,0003 bd3 ba3.1k sqft206 W Hollywood Ave, San Antonio, TX 78212Off Market
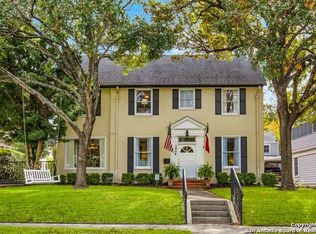
- $972,4004 bd4 ba3.2k sqft210 W Hollywood Ave, San Antonio, TX 78212Off Market
- $997,9004 bd4 ba384 sqft210 W Lynwood Ave, San Antonio, TX 78212Off Market
- $712,0004 bd2 ba2.4k sqft132 W Hollywood Ave, San Antonio, TX 78212Off Market
- $648,4003 bd2 ba2.4k sqft214 W Hollywood Ave, San Antonio, TX 78212Off Market
- $1,162,6004 bd3 ba598 sqft231 W Lynwood Ave, San Antonio, TX 78212Off Market
Nearby schools
GreatSchools rating
- 6/10Agnes Cotton Elementary SchoolGrades: 3-8Distance: 0.7 mi
- 4/10Edison High SchoolGrades: 9-12Distance: 0.9 mi
Schools provided by the listing agent
- District: San Antonio I.S.D.
Source: LERA MLS. This data may not be complete. We recommend contacting the local school district to confirm school assignments for this home.
Get a cash offer in 3 minutes
Find out how much your home could sell for in as little as 3 minutes with a no-obligation cash offer.
Estimated market value
$844,200
Get a cash offer in 3 minutes
Find out how much your home could sell for in as little as 3 minutes with a no-obligation cash offer.
Estimated market value
$844,200
- Texas
- Bexar County
- San Antonio
- 78212
- Monte Vista
- 201 W Lynwood
