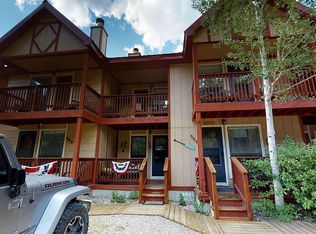
Enjoy mountain views and a poolside setting from this comfortable Lifts West condo in the heart of Red River. Lifts West Condo #202 offers a flexible 2-bedroom, 2-bath layout with a loft, making it a great mountain getaway for family and guests. The unit overlooks the community pool and surrounding mountains, giving you a relaxing place to unwind after a day of skiing, hiking, fishing, or exploring town. The main level features one bedroom and one full bath, along with an open kitchen, dining, and living area designed for gathering and spending time together. Upstairs you'll find a second bedroom, a bathroom with a shower, and a spacious loft that provides additional sleeping space or a great spot for kids or extra guests. Located in the popular Lifts West Condominiums, this unit is right in town with easy access to restaurants, shopping, festivals, and outdoor recreation that make Red River such a special place to visit. Whether you're looking for a mountain retreat, a place for family vacations, or a potential rental property, this condo offers a great location and a layout that works well for guests.
For sale
Price cut: $26K (8/12)
$259,000
201 Main Street W #202, Red River, NM 87558
2beds
1,118sqft
Condominium
Built in 1981
-- sqft lot
$241,800 Zestimate®
$232/sqft
$740/mo HOA
What's special
Poolside settingMountain views
- 226 days
- 218
- 13
Zillow last checked:
Listing updated:
Listed by:
Linda Calhoun 575-754-2953,
Calhoun Real Estate 575-754-2953
Source: Enchanted Circle,MLS#: 114662
Facts & features
Interior
Bedrooms & bathrooms
- Bedrooms: 2
- Bathrooms: 2
- Full bathrooms: 2
Heating
- Baseboard, Electric
Appliances
- Included: Dishwasher, Electric Oven, Electric Range, Electric Water Heater, Microwave, Refrigerator
Features
- Beamed Ceilings, Vaulted Ceiling(s)
- Flooring: Carpet, Laminate
- Windows: Window Coverings
- Number of fireplaces: 1
- Fireplace features: One, Living Room
Interior area
- Total structure area: 1,118
- Total interior livable area: 1,118 sqft
Property
Parking
- Parking features: Open
- Has uncovered spaces: Yes
Features
- Levels: Two
- Stories: 2
- Patio & porch: Deck
- Exterior features: Paved Driveway
- Pool features: Association
- Waterfront features: None
Lot
- Features: Cleared
- Residential vegetation: Mixed
Details
- Zoning description: General Commerc
Construction
Type & style
- Home type: Condo
- Architectural style: Conventional
- Property subtype: Condominium
Materials
- Frame, Wood Siding
- Roof: Metal,Pitched
Condition
- Year built: 1981
Utilities & green energy
- Sewer: Community/Coop Sewer
- Water: Public
- Utilities for property: Electricity Connected, Natural Gas Not Available
Community & HOA
Community
- Security: Smoke Detector(s)
- Membership fee: $0 annually
- Subdivision: Red River Townsite
HOA
- Has HOA: Yes
- Amenities included: Pool
- Services included: Maintenance Grounds, Pool(s), Snow Removal
- HOA fee: $740 monthly
Location
- Region: Red River
Financial & listing details
- Price per square foot: $232/sqft
- Annual tax amount: $2,346
- Date on market: 3/10/2026
- Listing agreement: Exclusive Right To Sell
- Electric utility on property: Yes
Estimated market value
$241,800
$230,000 - $254,000
$1,874/mo
Price history
| Date | Event | Price |
|---|---|---|
| 8/12/2026 | Price change | $259,000-9.1%$232/sqft |
Source:  Enchanted Circle #114662 Report a problem Enchanted Circle #114662 Report a problem | ||
| 3/10/2026 | Listed for sale | $285,000$255/sqft |
Source: Enchanted Circle #114662 Report a problem | ||
Public tax history
Tax history is unavailable.
Monthly payment
Est. payment
Payment breakdown
Explore the cost of this home by adjusting the details. Changes won't be saved.Climate risks
Neighborhood: 87558
- $173,600-- bd-- ba-- sqft201 W Main St UNIT 114, Red River, NM 87558Off Market
- $220,500-- bd-- ba-- sqft201 W Main St UNIT 117, Red River, NM 87558Off Market
- $237,000-- bd-- ba-- sqft201 W Main St UNIT 123, Red River, NM 87558Off Market
- $188,700-- bd-- ba-- sqft201 W Main St #C-3, Red River, NM 87558Off Market
Similar homes
- $250,0002 bd3 ba1k sqft500 High W #10, Red River, NM 87558-0000For Sale
 MLS ID #114053, Robert Swan. Enchanted Circle
 - $299,0002 bd2 ba983 sqft201 Main W, Red River, NM 87558-0131For Sale
 MLS ID #115251, Kathryn Pierce. Enchanted Circle
 - $279,0002 bd2 ba918 sqft1000 Tenderfoot Tr #109, Red River, NM 87558For Sale
 MLS ID #115245, Cimarron Dugas. Enchanted Circle
 - $275,0002 bd2 ba918 sqft1000 Tenderfoot Trl #111, Red River, NM 87558For Sale By Owner