VIDEO TOUR - SERACH YOUTUBE FOR - F1 LIFTS WEST CONDOS . . A rare opportunity in one of Red River's best locations. This condo F1 is located in the Main Building at Lifts West, with the convenience of underground parking and an elevator that takes you right up to level one, where the condo is located. Inside, it's full of charm, with decks tucked throughout. The first bedroom enjoys its own deck facing Main Street and a private en-suite bathroom. The kitchen also opens to a deck overlooking Main Street — great for morning coffee with a view. A wood-burning fireplace adds warmth and character to the living space. The primary bedroom truly steals the show, with two covered decks — one facing Main Street and one facing Brandenburg Park, where you can unwind to the sound of live music drifting up from the park below. It also includes its own en-suite bathroom for a private, relaxing retreat. This condo has a strong rental history, or it could just be a complete getaway for family & friends. Enjoy the pool in the summer, and in the winter, it's just a short walk to the Platinum chair lift at Red River Ski Area. With multiple decks, a cozy fireplace, underground parking, and easy access to both Main Street and the slopes, this Lifts West condo is a true gem — don't miss your chance to call it home.
For sale
$350,000
201 Main Street W #F-1, Red River, NM 87558
2beds
1,056sqft
Condominium
Built in 1983
-- sqft lot
$328,500 Zestimate®
$331/sqft
$1,000/mo HOA
What's special
Full of charmConvenience of underground parkingPrivate en-suite bathroomDecks tucked throughout
- 66 days
- 65
- 1
Likely to sell faster than
Zillow last checked:
Listing updated:
Listed by:
Kimberly Leach 575-770-4432,
Swan Realty 575-613-4243
Source: Enchanted Circle,MLS#: 115282
Facts & features
Interior
Bedrooms & bathrooms
- Bedrooms: 2
- Bathrooms: 2
- Full bathrooms: 2
Appliances
- Included: Dishwasher, Electric Oven, Electric Range, Microwave, Refrigerator
Features
- Number of fireplaces: 1
- Fireplace features: One
Interior area
- Total structure area: 1,056
- Total interior livable area: 1,056 sqft
Property
Parking
- Total spaces: 1
- Parking features: Attached, Garage
- Attached garage spaces: 1
Features
- Levels: One
- Stories: 1
- Patio & porch: Deck
- Pool features: Association, Pool
- Waterfront features: None
Lot
- Residential vegetation: Other
Details
- Zoning description: General Commerc
Construction
Type & style
- Home type: Condo
- Property subtype: Condominium
Materials
- Frame
Condition
- Year built: 1983
Utilities & green energy
- Sewer: Community/Coop Sewer
- Water: Public
- Utilities for property: Electricity Connected, Natural Gas Not Available
Community & HOA
Community
- Membership fee: $0 annually
- Subdivision: Red River Townsite
HOA
- Has HOA: Yes
- Amenities included: Pool, Cable TV
- Services included: Insurance, Maintenance Structure, Pool(s), Snow Removal
- HOA fee: $1,000 monthly
Location
- Region: Red River
Financial & listing details
- Price per square foot: $331/sqft
- Annual tax amount: $2,377
- Date on market: 6/29/2026
- Listing agreement: Exclusive Right To Sell
- Electric utility on property: Yes
Estimated market value
$328,500
$312,000 - $345,000
$1,929/mo
Price history
| Date | Event | Price |
|---|---|---|
| 9/1/2026 | Listed for sale | $350,000$331/sqft |
Source:  Enchanted Circle #115282 Report a problem Enchanted Circle #115282 Report a problem | ||
| 7/29/2026 | Contingent | $350,000$331/sqft |
Source: Enchanted Circle #115282 Report a problem | ||
| 6/29/2026 | Listed for sale | $350,000$331/sqft |
Source: Enchanted Circle #115282 Report a problem | ||
Public tax history
Tax history is unavailable.
Monthly payment
Est. payment
Payment breakdown
Explore the cost of this home by adjusting the details. Changes won't be saved.Climate risks
Neighborhood: 87558
Similar homes
- $339,0003 bd2 ba1.2k sqft303 Pioneer Rd #19B, Red River, NM 87558For Sale
 MLS ID #115265, Lindsey Casali. Enchanted Circle
 - $310,0002 bd2 ba983 sqft201 Main W, Red River, NM 87558-0131For Sale
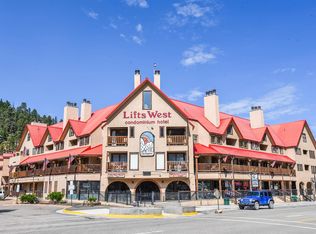 MLS ID #115251, Kathryn Pierce. Enchanted Circle
 - $259,0002 bd2 ba983 sqft201 Main St W #122, Red River, NM 87558For Sale
 MLS ID #114032, Lindsey Casali. Enchanted Circle
 - $340,0002 bd1 ba1.1k sqft210 Silver Bell Trail, Red River, NM 87557-0000For Sale
 MLS ID #112027, Stacie Ewing. Enchanted Circle
