Skip main navigation
Sold for $1,403,000
  • $1,403,000

    201 W Park Dr, Raleigh, NC 27605

    5beds
    3,710sqft
    Single Family Residence
    Built in 1922
    0.28 Acres Lot
    $1,365,900 Zestimate®
    $378/sqft
    $6,410 Estimated rent

    Home value

    $1,365,900

    $1.30M - $1.43M

    $6,410/mo

    Zestimate® history
    Loading
    Loading...

    Owner options

    List your home for rent

    $6,410/mo

    Rent Zestimate®

    Find your next renter with Zillow Rental Manager. Plus, with online applications, you can quickly screen prospective tenants – for free.

    Learn more

    $6,410/mo

    Rent Zestimate®

    Refinance and save

    $6,726/mo

    Est. payment

    Refinancing to a lower rate could help reduce your monthly payments and save thousands over the life of the loan.

    See today's rates

    $6,726/mo

    Est. payment

    Explore your selling options

    Work with a Zillow partner agent

    Leverage their expertise and Zillow's premium Showcase listings to get your home seen by more buyers.

    Get started

    List with your own agent

    Get your home in front of millions of buyers by listing it on Zillow.

    Learn how to do it

    Sell it yourself

    Take full control of how buyers see your home on Zillow by listing For Sale by Owner (FSBO).

    List your home

    What's special

    Detached two-car garageBrick georgian homeWine cellarExquisitely landscaped corner lotScreen porchFour bedroomsCustom closet
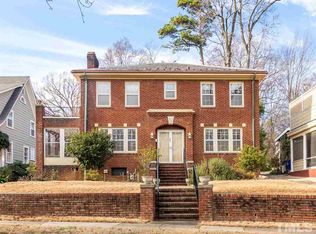
    Stately brick Georgian home overlooking the ''green park'' in Cameron Park. Sited on a .28-acre, exquisitely landscaped corner lot. Features all formals, den and sunroom, screen porch on the first floor. Four fireplaces -- in living room, den and two bedrooms. Second level has four bedrooms, sitting room, two full baths. Large bedroom (bonus/playroom/office) converted to custom closet on third floor, plus walk-in attic with loads of storage. Detached two-car garage, greenhouse, whole-house generator and wine cellar.

    Zillow last checked:

    Listing updated:

    Listed by:

    May McMillan Bensen 919-740-4530,

    Berkshire Hathaway HomeService

    Bought with:

    Miller Minton, 324076

    Hodge & Kittrell Sotheby's Int

    Source: Doorify MLS,MLS#: 10076332MLS Logo

    Facts & features

    Interior

    Bedrooms & bathrooms
    • Bedrooms: 5
    • Bathrooms: 3
    • Full bathrooms: 2
    • 1/2 bathrooms: 1
    Primary bedroom
    • Level: Second
    • Area: 265.33 Square Feet
    • Dimensions: 15.7 x 16.9
    Bedroom 2
    • Level: Second
    • Area: 232.5 Square Feet
    • Dimensions: 15 x 15.5
    Bedroom 3
    • Level: Second
    • Area: 166.98 Square Feet
    • Dimensions: 12.1 x 13.8
    Bedroom 4
    • Level: Second
    • Area: 180.12 Square Feet
    • Dimensions: 11.4 x 15.8
    Bedroom 5
    • Description: Bonus/playroom/office
    • Level: Third
    • Area: 41.34 Square Feet
    • Dimensions: 15.9 x 2.6
    Breakfast room
    • Level: Main
    • Area: 99 Square Feet
    • Dimensions: 9 x 11
    Den
    • Level: Main
    • Area: 200.96 Square Feet
    • Dimensions: 12.8 x 15.7
    Dining room
    • Level: Main
    • Area: 232.5 Square Feet
    • Dimensions: 15 x 15.5
    Other
    • Level: Main
    • Area: 197.6 Square Feet
    • Dimensions: 8 x 24.7
    Kitchen
    • Level: Main
    • Area: 152 Square Feet
    • Dimensions: 9.5 x 16
    Living room
    • Level: Main
    • Area: 282.6 Square Feet
    • Dimensions: 15.7 x 18
    Other
    • Description: Sitting room
    • Level: Second
    • Area: 75.65 Square Feet
    • Dimensions: 8.5 x 8.9
    Sunroom
    • Level: Main
    • Area: 227.8 Square Feet
    • Dimensions: 8.5 x 26.8
    Heating
    • Natural Gas, Steam
    Cooling
    • Central Air, Ceiling Fan(s)
    Appliances
    • Included: Dryer, Dishwasher, Gas Range, Refrigerator, Range Hood, Washer
    • Laundry: In Basement
    Features
    • Bookcases, Ceiling Fan(s), Entrance Foyer, Eat-in Kitchen, High Ceilings, Shower Only, Bathtub/Shower Combination
    • Flooring: Carpet, Ceramic Tile, Hardwood
    • Basement: Interior Entry,Unfinished
    • Number of fireplaces: 4
    • Fireplace features: Bedroom, Den, Gas Log, Living Room
    Interior area
    • Total structure area: 3,710
    • Total interior livable area: 3,710 sqft
    • Finished area above ground: 3,710
    • Finished area below ground: 0

    Property

    Parking
    • Total spaces: 4
    • Parking features: Detached, Garage, On Street
    • Garage spaces: 2
    • Uncovered spaces: 2
    Features
    • Levels: Three Or More
    • Stories: 3
    • Patio & porch: Front Porch, Patio, Porch, Screened
    • Has view: Yes
    • View description: Park/Greenbelt
    Lot
    • Size: 0.28 Acres
    • Features: Corner Lot, Gentle Sloping, Landscaped, Hardwood Trees
    Details
    • Additional structures: Garage(s), Greenhouse
    • Parcel number: 1704201850
    • Zoning: R-6
    • Special conditions: Standard
    • Other equipment: Generator, Irrigation Equipment

    Construction

    Type & style
    • Home type: SingleFamily
    • Architectural style: Georgian
    • Property subtype: Single Family Residence
    Materials
    • Brick, Plaster
    • Foundation: Combination
    • Roof: Slate
    Condition
    • New construction: No
    • Year built: 1922

    Utilities & green energy

    • Sewer: Public Sewer
    • Water: Public

    Community & HOA

    Community
    • Security: Security System
    • Subdivision: Forest Park
    HOA
    • Has HOA: No
    Location
    • Region: Raleigh

    Financial & listing details

    • Price per square foot: $378/sqft
    • Tax assessed value: $1,333,081
    • Annual tax amount: $11,597
    • Date on market: 2/13/2025
    • Listing agreement: Exclusive Right To Sell
    • Listing terms: Cash,Conventional

    Price history

    DateEventPrice
    11/13/2025Sold$1,403,000+0.2%$378/sqft
    Source: Doorify MLS #10076332 Report a problem
    10/15/2025Pending sale$1,400,000$377/sqft
    Source: Doorify MLS #10076332 Report a problem
    10/11/2025Price change$1,400,000-3.4%$377/sqft
    Source: Doorify MLS #10076332 Report a problem
    9/19/2025Price change$1,450,000-6.5%$391/sqft
    Source: Doorify MLS #10076332 Report a problem
    8/21/2025Price change$1,550,000-6.1%$418/sqft
    Source: Doorify MLS #10076332 Report a problem
    6/16/2025Price change$1,650,000-2.9%$445/sqft
    Source: Doorify MLS #10076332 Report a problem
    5/21/2025Price change$1,700,000-5.6%$458/sqft
    Source: Doorify MLS #10076332 Report a problem
    4/9/2025Price change$1,800,000-7.7%$485/sqft
    Source: Doorify MLS #10076332 Report a problem
    2/13/2025Listed for sale$1,950,000$526/sqft
    Source: Doorify MLS #10076332 Report a problem

    Public tax history

    YearProperty taxesTax assessment
    2025$11,646 +0.4%$1,333,081
    2024$11,598 +9.5%$1,333,081 +37.4%
    2023$10,595 +7.6%$970,200
    2022$9,843 +4.1%$970,200
    2021$9,460 +1.9%$970,200
    2020$9,287 -6%$970,200 +14%
    2019$9,885 $851,222 +4.5%
    2018$9,885 +16.4%$814,664
    2017$8,495 +2.1%$814,664
    2016$8,320 -20.5%$814,664 -19.2%
    2015$10,461 +5.5%$1,008,324
    2014$9,920 $1,008,324
    2013-- $1,008,324 +0.1%
    2012-- $1,007,514
    2011-- $1,007,514
    2010-- $1,007,514
    2009-- $1,007,514
    2008-- --
    2007-- --
    2006-- --
    2005-- --
    2004-- --
    2003-- --
    2002-- --
    2001-- --
    Find assessor info on the county website

    Neighborhood: Hillsborough

    Nearby schools

    GreatSchools rating
    Schools provided by the listing agent
    • Elementary: Wake - Wiley Elementary
    • Middle: Wake - Oberlin Middle
    • High: Wake - Needham Broughton High

    Source: Doorify MLS. This data may not be complete. We recommend contacting the local school district to confirm school assignments for this home.

    Get a cash offer in 3 minutes
    Find out how much your home could sell for in as little as 3 minutes with a no-obligation cash offer.
    Estimated market value
    $1,365,900
    Get a cash offer in 3 minutes
    Find out how much your home could sell for in as little as 3 minutes with a no-obligation cash offer.
    Estimated market value
    $1,365,900