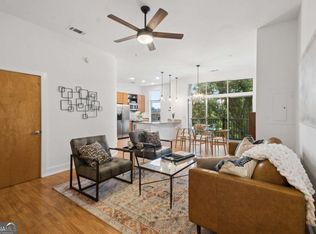
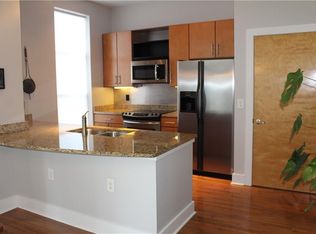
Downtown Decatur living at its finest! Just a couple short blocks from Decatur Square, The Artisan puts incredible restaurants, local shops, coffee spots and the energy of downtown right outside your door. Inside, this sunlit one bedroom residence feels open and spacious, with high ceilings, hardwood floors and a tasteful neutral color palette throughout. The kitchen features stained cabinetry, granite countertops, stainless steel appliances, a gas range and a large breakfast bar with plenty of seating overlooking the living area. Step outside onto the private balcony for morning coffee, an evening glass of wine or simply a little fresh air without leaving home. The spacious bedroom suite includes a custom Elfa closet system and a well appointed bath with dual vanities, stained cabinetry, a soaking tub and separate stall shower. The washer and dryer are also included. The Artisan offers an exceptional collection of amenities, including a rooftop pool, grilling area, fireside gathering spaces, two clubrooms, kitchen, fitness center, dog park and beautifully landscaped courtyards with fountains. You can feel at ease knowing a helpful concierge is available seven days a week, with a full time onsite management team and building engineer there to keep everything running smoothly. One deeded parking space is included, along with a private storage unit that provides the valuable extra space condominium living does not always offer. For anyone looking to simplify without giving up comfort, services or a vibrant neighborhood, this is an opportunity to enjoy the best of Downtown Decatur with MARTA, Emory, the CDC and area hospitals all conveniently close.
Active
$350,000
201 W Ponce De Leon Ave Unit 333, Decatur, GA 30030
1beds
871sqft
Condominium, Residential
Built in 2006
-- sqft lot
$341,500 Zestimate®
$402/sqft
$401/mo HOA
What's special
- 1 day
- 46
- 8
Zillow last checked:
Listing updated:
Listed by:
Laura Dew,
Atlanta Fine Homes Sotheby's International 404-822-8316
Source: FMLS GA,MLS#: 7837912
Facts & features
Interior
Bedrooms & bathrooms
- Bedrooms: 1
- Bathrooms: 1
- Full bathrooms: 1
- Main level bathrooms: 1
- Main level bedrooms: 1
Rooms
- Room types: Other
Primary bedroom
- Features: Master on Main
- Level: Master on Main
Bedroom
- Features: Master on Main
Primary bathroom
- Features: Double Vanity, Separate Tub/Shower, Soaking Tub
Dining room
- Features: Open Concept
Kitchen
- Features: Breakfast Bar, Cabinets Stain, Stone Counters, View to Family Room
Heating
- Central, Electric, Heat Pump
Cooling
- Ceiling Fan(s), Central Air
Appliances
- Included: Dishwasher, Disposal, Dryer, Gas Range, Microwave, Refrigerator, Tankless Water Heater, Washer
- Laundry: Laundry Closet, Main Level
Features
- Double Vanity, High Ceilings 10 ft Main, High Speed Internet, Recessed Lighting, Walk-In Closet(s)
- Flooring: Carpet, Ceramic Tile, Hardwood
- Windows: Double Pane Windows, Window Treatments
- Basement: None
- Has fireplace: No
- Fireplace features: None
- Common walls with other units/homes: 2+ Common Walls
Interior area
- Total structure area: 871
- Total interior livable area: 871 sqft
Video & virtual tour
Property
Parking
- Total spaces: 1
- Parking features: Assigned, Deeded, Garage, Storage
- Garage spaces: 1
Accessibility
- Accessibility features: None
Features
- Levels: One
- Stories: 1
- Patio & porch: Rear Porch
- Exterior features: Balcony, No Dock
- Pool features: None
- Spa features: None
- Fencing: None
- Has view: Yes
- View description: City
- Waterfront features: None
- Body of water: None
Lot
- Size: 871 Square Feet
- Features: Landscaped
Details
- Additional structures: None
- Parcel number: 15 246 09 035
- Other equipment: None
- Horse amenities: None
Construction
Type & style
- Home type: Condo
- Property subtype: Condominium, Residential
- Attached to another structure: Yes
Materials
- Brick 4 Sides, Stucco
- Foundation: Concrete Perimeter
- Roof: Composition
Condition
- Resale
- New construction: No
- Year built: 2006
Utilities & green energy
- Electric: Other
- Sewer: Public Sewer
- Water: Public
- Utilities for property: Cable Available, Electricity Available, Natural Gas Available, Phone Available, Sewer Available, Underground Utilities, Water Available
Green energy
- Energy efficient items: None
- Energy generation: None
- Water conservation: Low-Flow Fixtures
Community & HOA
Community
- Features: Clubhouse, Concierge, Dog Park, Fitness Center, Homeowners Assoc, Near Public Transport, Near Schools, Near Shopping, Near Trails/Greenway, Pool, Sidewalks, Street Lights
- Security: Fire Alarm, Fire Sprinkler System, Key Card Entry, Secured Garage/Parking, Smoke Detector(s)
- Subdivision: The Artisan
HOA
- Has HOA: Yes
- Services included: Gas, Internet, Maintenance Grounds, Maintenance Structure, Pest Control, Receptionist, Reserve Fund, Sewer, Swim, Termite, Trash, Water
- HOA fee: $401 monthly
Location
- Region: Decatur
Financial & listing details
- Price per square foot: $402/sqft
- Tax assessed value: $337,600
- Annual tax amount: $2,632
- Date on market: 9/15/2026
- Cumulative days on market: 1 day
- Ownership: Condominium
- Electric utility on property: Yes
- Road surface type: Asphalt
Estimated market value
$341,500
$324,000 - $359,000
$1,828/mo
Price history
| Date | Event | Price |
|---|---|---|
| 9/15/2026 | Listed for sale | $350,000+44.3%$402/sqft |
Source:  FMLS GA #7837912 Report a problem FMLS GA #7837912 Report a problem | ||
| 2/3/2017 | Sold | $242,500$278/sqft |
Source:  FMLS GA #5794616 Report a problem FMLS GA #5794616 Report a problem | ||
| 1/21/2017 | Pending sale | $242,500$278/sqft |
Source: PalmerHouse Properties #5794616 Report a problem | ||
| 1/19/2017 | Listed for sale | $242,500+11.1%$278/sqft |
Source: PalmerHouse Properties #5794616 Report a problem | ||
| 9/13/2006 | Sold | $218,300$251/sqft |
Source: Public Record Report a problem | ||
Public tax history
| Year | Property taxes | Tax assessment |
|---|---|---|
| 2025 | $9,405 +0.5% | $135,040 +0.9% |
| 2024 | $9,359 +562.8% | $133,800 -8.8% |
| 2023 | $1,412 +26.3% | $146,640 +24.6% |
| 2022 | $1,118 0% | $117,680 |
| 2021 | $1,119 -8.5% | $117,680 |
| 2020 | $1,223 +13.6% | $117,680 +13% |
| 2019 | $1,077 +2.9% | $104,160 +7.4% |
| 2018 | $1,046 +167.6% | $97,000 -9.8% |
| 2017 | $391 0% | $107,480 +21.2% |
| 2016 | $391 | $88,680 +10.1% |
| 2014 | $391 | $80,520 |
| 2013 | -- | $80,520 |
| 2012 | -- | $80,520 +5.7% |
| 2011 | -- | $76,200 |
| 2010 | $352 +6.9% | $76,200 -9.8% |
| 2009 | $329 -2.5% | $84,480 |
| 2008 | $338 | $84,480 |
Find assessor info on the county website
Monthly payment
Est. payment
Payment breakdown
Explore the cost of this home by adjusting the details. Changes won't be saved.Climate risks
Neighborhood: Downtown
Nearby schools
Schools provided by the listing agent
- Elementary: Clairemont
- Middle: Beacon Hill
- High: Decatur
Source: FMLS GA. This data may not be complete. We recommend contacting the local school district to confirm school assignments for this home.
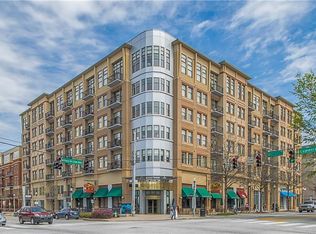
- $785,0003 bd3 ba1.9k sqft201 W Ponce De Leon Ave UNIT 702, Decatur, GA 30030Sold
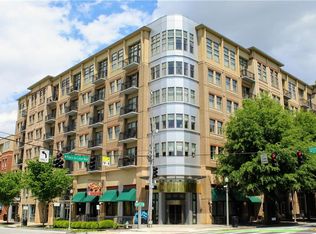
- $820,0003 bd3 ba1.9k sqft201 W Ponce De Leon Ave UNIT 502, Decatur, GA 30030Sold
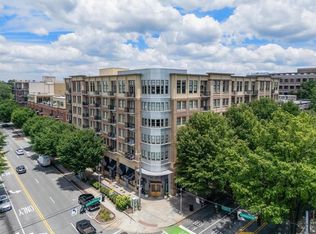
- $862,5003 bd3 ba1.9k sqft201 W Ponce De Leon Ave UNIT 402, Decatur, GA 30030Sold
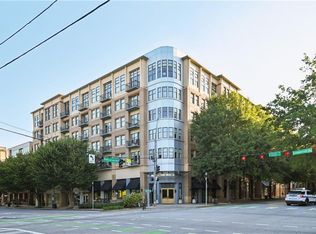
- $660,0002 bd2 ba1.5k sqft201 W Ponce De Leon Ave UNIT 505, Decatur, GA 30030Sold
Similar homes
- $375,0002 bd2 ba960 sqft423 Clairemont Ave APT 19, Decatur, GA 30030For Sale

 MLS ID #7829547, Stephanie Jones, Atlanta Fine Homes Sotheby's International. FMLS GA
 - $324,9002 bd2 ba1k sqft2630 Talley St Unit 419, Decatur, GA 30030Active
 MLS ID #10819973, Patrick Peyer, Keller Williams Realty. GAMLS
 - $324,9002 bd2 ba1k sqft2630 Talley St Unit 201, Decatur, GA 30030For Sale
 MLS ID #7805142, Lee Thornton, The Real Estate Company. FMLS GA
 - $419,0002 bd2 ba1.1k sqft230 E Ponce De Leon Ave Unit 409, Decatur, GA 30030For Sale
 MLS ID #7822145, Maria Skillas, HomeSmart. FMLS GA
 - $399,0002 bd2 ba1.1k sqft230 New St #2105, Decatur, GA 30030For SaleMLS ID #7834738, Lisa Cronic, Atlanta Fine Homes Sotheby's International. FMLS GA
- $345,0002 bd3 ba1.2k sqft307 Adair St APT B7, Decatur, GA 30030ActiveMLS ID #10781669, Mark T Bullock, Carter Mark Realty Group, LLC. GAMLS
- $345,0002 bd1 ba935 sqft1395 Dorothy Dr, Decatur, GA 30030ActiveMLS ID #10841638, Christine Aiken, Keller Williams Realty. GAMLS
- $275,0002 bd1 ba960 sqft449 Clairemont Ave APT A1, Decatur, GA 30030For SaleMLS ID #7800442, Wright Home Team, Compass. FMLS GA
- $350,0002 bd2 ba1.2k sqft3095 Hollywood Dr, Decatur, GA 30033ActiveMLS ID #10845508, Kerri Dobo, Keller Williams Realty. GAMLS
- $399,9003 bd1 ba1k sqft1238 Church St, Decatur, GA 30030For SaleMLS ID #7828032, Matthew von Dwingelo, The von Group, LLC. FMLS GA
- $259,9001 bd1 ba912 sqft2630 Talley St, Decatur, GA 30030ActiveMLS ID #10795776, April Polite, Dwelli. GAMLS
- $259,9001 bd1 ba912 sqft2630 Talley St Unit 307, Decatur, GA 30030For SaleMLS ID #7796814, April Polite, Dwelli Inc.. FMLS GA
- $369,9003 bd1 ba1k sqft2592 Woodridge Dr, Decatur, GA 30033ActiveMLS ID #10842566, Andrew O'Callaghan, Bolst. GAMLS
- $260,0002 bd2 ba1.2k sqft107 Ridley Howard Ct, Decatur, GA 30030ActiveMLS ID #10741496, Joseph Stockdale, Joe Stockdale Real Estate. GAMLS
- $215,0001 bd1 ba747 sqft2630 Talley St Unit 427, Decatur, GA 30030ActiveMLS ID #10818777, Brian Guffey, eXp Realty. GAMLS
- $325,0001 bd2 ba956 sqft195 Arizona Ave NE Unit 138, Atlanta, GA 30307ActiveMLS ID #10835844, Zac Pasmanick, RE/MAX Metro Atlanta Cityside. GAMLS
- $275,0001 bd2 ba879 sqft130 Arizona Ave NE Unit 105, Atlanta, GA 30307ActiveMLS ID #10844719, Trey Cooper, Keller Williams Realty First Atlanta. GAMLS
- $215,0002 bd1 ba1k sqft1111 Clairemont Ave APT N3, Decatur, GA 30030ActiveMLS ID #10816481, Janice Overbeck, Keller Williams Realty Atlanta North. GAMLS
