Skip main navigation
Closed
  • $1,000,000

    201 W Ponce De Leon Ave Unit 51, Decatur, GA 30030

    3beds
    2,526sqft
    Condominium, High Rise
    Built in 2008
    -- sqft lot
    $1,030,700 Zestimate®
    $396/sqft
    $4,733 Estimated rent

    Home value

    $1,030,700

    $959,000 - $1.11M

    $4,733/mo

    Zestimate® history
    Loading
    Loading...

    Owner options

    List your home for rent

    $4,733/mo

    Rent Zestimate®

    Find your next renter with Zillow Rental Manager. Plus, with online applications, you can quickly screen prospective tenants – for free.

    Learn more

    $4,733/mo

    Rent Zestimate®

    Refinance and save

    $20,282/mo

    Est. payment

    Refinancing to a lower rate could help reduce your monthly payments and save thousands over the life of the loan.

    See today's rates

    $20,282/mo

    Est. payment

    Explore your selling options

    Work with a Zillow partner agent

    Leverage their expertise and Zillow's premium Showcase listings to get your home seen by more buyers.

    Get started

    List with your own agent

    Get your home in front of millions of buyers by listing it on Zillow.

    Learn how to do it

    Sell it yourself

    Take full control of how buyers see your home on Zillow by listing For Sale by Owner (FSBO).

    List your home

    What's special

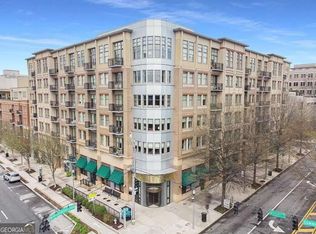
    #51 @ The Artisan, Decatur's leading luxury building, offers a rare opportunity to revel in downtown Decatur living. Tremendous tree lined panoramic city views & stunning sunsets backlight this unrivaled corner unit. #51 features an expansive living & dining space framed by floor-to-ceiling windows, dual balconies, & beautiful hardwood floors throughout. The recent $100k+ reno adds a new chef's kitchen with quartz countertops, new appliances, & a Galley 4ft kitchen sink/workstation. The thoughtfully conceived floor plan offers unparalleled privacy for each bedroom & includes a generous entrance foyer & gallery hall. The ensuite bedrooms are large & bright, where on includes a Murphy bed, while the primary suite provides a private balcony, sitting area, walk-in closet, & an updated bath with separate shower & soaking tub. A walk-in pantry, large utility/laundry room with a service entrance, New HVAC & water heaters, & two reserved parking spaces, one with an electric vehicle charging station. The coveted Artisan's ample amenities include a state-of-the-art wellness center, pool, grill & clubhouse, all conveniently located on the same level as #51, along with an onsite concierge. The HOA covers all utilities except electricity - gas, internet, water, sewer, trash are all included. This is the perfect pad for entertaining, both inside & out, as it's mere steps from the cherished Decatur Square & it's many renowned restaurants. Come discover deluxe Decatur, where culture & comfort coalesce, at #51 @ The Artisan. This unit is also available for rent.

    Zillow last checked:

    Listing updated:

    Listed by:

    Chris Boylan 404-210-2445,

    Keller Knapp, Inc,

    Maura Mullaney 404-227-3887,

    Keller Knapp, Inc

    Bought with:

    Non Mls Salesperson, 367339

    HomeSmart

    Source: GAMLS,MLS#: 10321675MLS Logo

    Facts & features

    Interior

    Bedrooms & bathrooms
    • Bedrooms: 3
    • Bathrooms: 4
    • Full bathrooms: 3
    • 1/2 bathrooms: 1
    • Main level bathrooms: 3
    • Main level bedrooms: 3
    Rooms
    • Room types: Great Room, Laundry
    Kitchen
    • Features: Kitchen Island, Walk-in Pantry, Breakfast Bar
    Heating
    • Electric, Heat Pump
    Cooling
    • Ceiling Fan(s), Electric, Heat Pump
    Appliances
    • Included: Dishwasher, Disposal, Refrigerator, Microwave, Stainless Steel Appliance(s), Washer, Oven/Range (Combo), Dryer, Electric Water Heater
    • Laundry: Mud Room
    Features
    • High Ceilings, Bookcases, Double Vanity, Master On Main Level, Split Bedroom Plan, Walk-In Closet(s)
    • Flooring: Hardwood, Tile
    • Windows: Double Pane Windows, Window Treatments
    • Basement: None
    • Has fireplace: No
    • Common walls with other units/homes: 2+ Common Walls
    Interior area
    • Total structure area: 2,526
    • Total interior livable area: 2,526 sqft
    • Finished area above ground: 2,526
    • Finished area below ground: 0

    Property

    Parking
    • Total spaces: 2
    • Parking features: Assigned, Attached, Garage, Off Street
    • Has attached garage: Yes
    Accessibility
    • Accessibility features: Accessible Elevator Installed, Accessible Entrance, Accessible Hallway(s)
    Features
    • Levels: One
    • Stories: 1
    • Exterior features: Balcony, Gas Grill
    • Has private pool: Yes
    • Pool features: In Ground
    • Fencing: Fenced
    • Has view: Yes
    • View description: City
    Lot
    • Size: 4,356 Square Feet
    • Features: City Lot, Other
    Details
    • Parcel number: 15 246 09 116
    • Special conditions: Agent/Seller Relationship

    Construction

    Type & style
    • Home type: Condo
    • Architectural style: Traditional,Brick 3 Side
    • Property subtype: Condominium, High Rise
    • Attached to another structure: Yes
    Materials
    • Brick, Synthetic Stucco, Concrete
    • Foundation: Slab
    • Roof: Composition
    Condition
    • Updated/Remodeled
    • New construction: No
    • Year built: 2008

    Utilities & green energy

    • Sewer: Public Sewer
    • Water: Public
    • Utilities for property: Cable Available, Electricity Available, High Speed Internet, Natural Gas Available, Sewer Connected, Phone Available, Water Available

    Community & HOA

    Community
    • Features: Clubhouse, Fitness Center, Gated, Near Public Transport, Pool, Walk To Schools, Near Shopping, Sidewalks, Street Lights
    • Security: Key Card Entry, Fire Sprinkler System, Gated Community, Smoke Detector(s)
    • Subdivision: The Artisan
    HOA
    • Has HOA: Yes
    • Services included: Maintenance Structure, Maintenance Grounds, Insurance, Management Fee, Pest Control, Reserve Fund, Sewer, Water, Trash
    • HOA fee: $13,860 annually
    Location
    • Region: Decatur

    Financial & listing details

    • Price per square foot: $396/sqft
    • Tax assessed value: $894,600
    • Annual tax amount: $20,894
    • Date on market: 6/20/2024
    • Cumulative days on market: 3 days
    • Listing agreement: Exclusive Right To Sell
    • Electric utility on property: Yes

    Price history

    DateEventPrice
    12/16/2024Sold$1,000,000+0.5%$396/sqft
    Source: GAMLS #10321675 Report a problem
    6/24/2024Pending sale$995,000$394/sqft
    Source: FMLS GA #7405560 Report a problem
    6/20/2024Listed for sale$995,000+24.5%$394/sqft
    Source: GAMLS #10321675 Report a problem
    1/4/2024Listing removed$799,000+3.8%$316/sqft
    Source: GAMLS #8979342 Report a problem
    7/30/2021Sold$770,000-3.6%$305/sqft
    Source: Public Record Report a problem
    6/28/2021Contingent$799,000$316/sqft
    Source: GAMLS #8979342 Report a problem
    6/28/2021Pending sale$799,000$316/sqft
    Source: FMLS GA #6883377 Report a problem
    5/15/2021Listed for sale$799,000+18.4%$316/sqft
    Source: FMLS GA #6883377 Report a problem
    9/22/2014Sold$675,000-3.4%$267/sqft
    Source: FMLS GA #5325288 Report a problem
    8/13/2014Pending sale$699,000$277/sqft
    Source: PalmerHouse Properties #5325288 Report a problem
    7/31/2014Listed for sale$699,000-9.8%$277/sqft
    Source: Palmer House Properties and Assoc. #5325288 Report a problem
    4/10/2008Sold$775,300$307/sqft
    Source: Public Record Report a problem

    Public tax history

    YearProperty taxesTax assessment
    2025$18,304 -16.6%$357,840 +0.2%
    2024$21,939 +204551.5%$357,200 -4.1%
    2023$11 +0.9%$372,320 +20.9%
    2022$11 +27.6%$308,000 +6.3%
    2021$8 -95.7%$289,720
    2020$196 +104.6%$289,720
    2019$96 -75.9%$289,720 +8.1%
    2018$397 -67.4%$268,000 +14.1%
    2017$1,220 +2.6%$234,880 +1.9%
    2016$1,190 $230,400 +8.1%
    2014$1,190 $213,120
    2013-- $213,120
    2012-- $213,120 -11.5%
    2011-- $240,720 -16.7%
    2010$1,248 -6.9%$288,960 -7.6%
    2009$1,341 $312,640
    Find assessor info on the county website

    Neighborhood: Downtown

    Nearby schools

    GreatSchools rating
    Schools provided by the listing agent
    • Elementary: Clairemont
    • Middle: Beacon Hill
    • High: Decatur

    Source: GAMLS. This data may not be complete. We recommend contacting the local school district to confirm school assignments for this home.

    Get a cash offer in 3 minutes
    Find out how much your home could sell for in as little as 3 minutes with a no-obligation cash offer.
    Estimated market value
    $1,030,700
    Get a cash offer in 3 minutes
    Find out how much your home could sell for in as little as 3 minutes with a no-obligation cash offer.
    Estimated market value
    $1,030,700