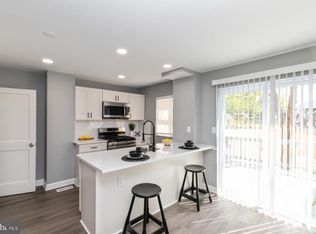
SELLER WILL CONSIDER BACKUP CONTRACTS, please continue to show. Gorgeous, renovated 4BR/2BA end-unit townhome with covered front porch, wonderful, level and fenced back yard, with opportunity for off street parking within gated privacy fence area off back alley and NO HOA fee. 2024/2025 updates include: kitchen redesign (w/upgraded cabinetry - slow close and dovetailed drawers, quartz counter tops, breakfast peninsula, newly installed stainless appliances-double door refrigerator w/ice and water dispenser, gas stove with 5th burner griddle, built-in microwave, and dishwasher, and large deep sink with pull down sprayer faucet), lower level bathroom added, upstairs bathroom updates with tub, subway tile surround and tile flooring, refinished oak hardwood flooring on most of main and upper levels, replacement windows, central A/C unit, main level exterior doors, wall and ceiling paint, lighting, 4 ceiling fans, switches and receptacles, thermostat, some plumbing, and some electrical. The home has a wonderful open floor plan that you will love! The finished basement includes a 4th bedroom (could be a primary bedroom or recreation room) with luxury vinyl plank flooring, egress, closet, and large new adjoining full bath with tile. The unfinished portion of the basement includes a utility/storage room with laundry area and areaway door to backyard. Replaced main water line (sidewalk to house). Replaced sewer stack and cleanout. Replaced some interior and some exterior electrical. Replaced interior gas lines. Conveniently located near shopping, restaurants, public transportation, and highways. It's also less than 8 miles away from BWI Airport, approx. 15 miles from Ft. Meade, approx. 24 miles to Historic Annapolis, and approx. 5 miles to Baltimore Inner Harbor. Don't miss out, townhomes this beautiful don't last! Check with AACPS school planning office to verify school information, schools listed are as of 03.05.2025. Schedule your showing appointments now! No open houses, showings by appointment only, easy to show.
Sold for $265,000
$265,000
201 W Riverview Rd, Baltimore, MD 21225
4beds
1,240sqft
Townhouse
Built in 1949
2,250 Square Feet Lot
$267,200 Zestimate®
$214/sqft
$2,220 Estimated rent
Home value
$267,200
$248,000 - $289,000
$2,220/mo
Zestimate® history
Owner options
List your home for rent
$2,220/mo
Rent Zestimate®
Find your next renter with Zillow Rental Manager. Plus, with online applications, you can quickly screen prospective tenants – for free.
$2,220/mo
Rent Zestimate®
Refinance and save
$1,718/mo
Est. payment
Refinancing to a lower rate could help reduce your monthly payments and save thousands over the life of the loan.
$1,718/mo
Est. payment
Explore your selling options
Work with a Zillow partner agent
Leverage their expertise and Zillow's premium Showcase listings to get your home seen by more buyers.
Get startedList with your own agent
Get your home in front of millions of buyers by listing it on Zillow.
Learn how to do itSell it yourself
Take full control of how buyers see your home on Zillow by listing For Sale by Owner (FSBO).
List your homeWhat's special
Finished basementReplacement windowsQuartz counter topsRefinished oak hardwood flooringBreakfast peninsulaNewly installed stainless appliancesUpgraded cabinetry
Zillow last checked:
Listing updated:
Listed by:
Antonia Barry 410-533-1177,
Coldwell Banker Realty
Bought with:
Veronica Sniscak, 518595
Compass
Taylor Sevik, 5009865
Compass
Source: Bright MLS,MLS#: MDAA2102200
Facts & features
Interior
Bedrooms & bathrooms
- Bedrooms: 4
- Bathrooms: 2
- Full bathrooms: 2
Rooms
- Room types: Living Room, Dining Room, Primary Bedroom, Bedroom 2, Bedroom 4, Kitchen, Laundry, Utility Room, Bathroom 2, Bathroom 3, Primary Bathroom
Primary bedroom
- Features: Attached Bathroom, Flooring - Luxury Vinyl Plank, Recessed Lighting, Basement - Finished
- Level: Lower
- Area: 210 Square Feet
- Dimensions: 15 x 14
Bedroom 2
- Features: Flooring - HardWood, Ceiling Fan(s), Lighting - Ceiling
- Level: Upper
- Area: 112 Square Feet
- Dimensions: 14 x 8
Bedroom 4
- Features: Ceiling Fan(s), Lighting - Ceiling, Flooring - HardWood
- Level: Upper
- Area: 70 Square Feet
- Dimensions: 10 x 7
Primary bathroom
- Features: Flooring - Ceramic Tile, Bathroom - Stall Shower
- Level: Lower
- Area: 48 Square Feet
- Dimensions: 8 x 6
Bathroom 2
- Features: Flooring - Ceramic Tile, Bathroom - Tub Shower
- Level: Upper
- Area: 48 Square Feet
- Dimensions: 8 x 6
Bathroom 3
- Features: Flooring - HardWood, Ceiling Fan(s), Lighting - Ceiling
- Level: Upper
- Area: 96 Square Feet
- Dimensions: 12 x 8
Dining room
- Features: Flooring - HardWood, Lighting - Ceiling, Recessed Lighting, Living/Dining Room Combo
- Level: Main
- Area: 72 Square Feet
- Dimensions: 8 X 15
Kitchen
- Features: Breakfast Bar, Countertop(s) - Quartz, Kitchen - Gas Cooking, Lighting - Ceiling, Recessed Lighting, Flooring - HardWood
- Level: Main
- Area: 80 Square Feet
- Dimensions: 7 X 11
Laundry
- Level: Lower
Living room
- Features: Flooring - HardWood, Ceiling Fan(s), Lighting - Ceiling, Living/Dining Room Combo
- Level: Main
- Area: 210 Square Feet
- Dimensions: 15 X 16
Mud room
- Features: Built-in Features, Flooring - Luxury Vinyl Plank, Recessed Lighting, Pantry
- Level: Main
- Area: 44 Square Feet
- Dimensions: 11 x 4
Utility room
- Features: Flooring - Concrete, Basement - Unfinished
- Level: Lower
- Area: 225 Square Feet
- Dimensions: 15 x 15
Heating
- Forced Air, Programmable Thermostat, Natural Gas
Cooling
- Central Air, Ceiling Fan(s), Programmable Thermostat, Electric
Appliances
- Included: Dryer, Oven/Range - Gas, Refrigerator, Washer, Microwave, Dishwasher, Disposal, Exhaust Fan, Ice Maker, Oven, Stainless Steel Appliance(s), Cooktop, Water Dispenser, Water Heater, Gas Water Heater
- Laundry: In Basement, Lower Level, Has Laundry, Dryer In Unit, Washer In Unit, Laundry Room, Mud Room
Features
- Dining Area, Bathroom - Tub Shower, Breakfast Area, Combination Dining/Living, Combination Kitchen/Dining, Open Floorplan, Eat-in Kitchen, Recessed Lighting, Upgraded Countertops, Other, Bathroom - Stall Shower, Built-in Features, Ceiling Fan(s), Pantry, Primary Bath(s)
- Flooring: Hardwood, Luxury Vinyl, Ceramic Tile, Concrete, Wood
- Windows: Double Pane Windows, Screens, Replacement, Vinyl Clad
- Basement: Exterior Entry,Full,Partially Finished,Windows,Improved,Heated,Connecting Stairway,Partial,Interior Entry,Other
- Has fireplace: No
Interior area
- Total structure area: 1,488
- Total interior livable area: 1,240 sqft
- Finished area above ground: 992
- Finished area below ground: 248
Property
Parking
- Parking features: Enclosed, Off Street, On Street
- Has uncovered spaces: Yes
Accessibility
- Accessibility features: None
Features
- Levels: Three
- Stories: 3
- Patio & porch: Porch
- Exterior features: Sidewalks, Street Lights
- Pool features: None
- Fencing: Privacy,Back Yard,Wood,Chain Link,Other
- Has view: Yes
- View description: Street
Lot
- Size: 2,250 Square Feet
- Features: Corner Lot, Front Yard, Level, Rear Yard
Details
- Additional structures: Above Grade, Below Grade
- Parcel number: 020504703415850
- Zoning: R15
- Special conditions: Standard
Construction
Type & style
- Home type: Townhouse
- Architectural style: Colonial
- Property subtype: Townhouse
Materials
- Brick
- Foundation: Block
Condition
- Excellent
- New construction: No
- Year built: 1949
- Major remodel year: 2024
Utilities & green energy
- Sewer: Public Sewer
- Water: Public
- Utilities for property: Cable Available
Community & HOA
Community
- Security: Carbon Monoxide Detector(s), Smoke Detector(s)
- Subdivision: Brooklyn Park
HOA
- Has HOA: No
Location
- Region: Baltimore
Financial & listing details
- Price per square foot: $214/sqft
- Tax assessed value: $136,233
- Annual tax amount: $1,872
- Date on market: 3/7/2025
- Listing agreement: Exclusive Right To Sell
- Listing terms: Conventional,FHA,VA Loan,Other
- Ownership: Fee Simple
Price history
| Date | Event | Price |
|---|---|---|
| 4/25/2025 | Sold | $265,000+1.9%$214/sqft |
Source:  Bright MLS #MDAA2102200 Report a problem Bright MLS #MDAA2102200 Report a problem | ||
| 3/12/2025 | Contingent | $260,000$210/sqft |
Source: Bright MLS #MDAA2102200 Report a problem | ||
| 3/7/2025 | Listed for sale | $260,000+116.7%$210/sqft |
Source: Bright MLS #MDAA2102200 Report a problem | ||
| 2/23/2024 | Sold | $120,000+112.4%$97/sqft |
Source: Bright MLS #MDAA2076244 Report a problem | ||
| 12/29/1999 | Sold | $56,500$46/sqft |
Source: Public Record Report a problem | ||
Public tax history
| Year | Property taxes | Tax assessment |
|---|---|---|
| 2025 | $1,978 +32.6% | $138,900 +2% |
| 2024 | $1,492 +2.3% | $136,233 +2% |
| 2023 | $1,459 +6.6% | $133,567 +2% |
| 2022 | $1,368 +1.7% | $130,900 +1.7% |
| 2021 | $1,345 +1.7% | $128,667 +1.8% |
| 2020 | $1,322 +1.7% | $126,433 +1.8% |
| 2019 | $1,300 +8.5% | $124,200 +5.1% |
| 2018 | $1,199 +4.8% | $118,200 +5.3% |
| 2017 | $1,144 | $112,200 +5.6% |
| 2016 | -- | $106,200 |
| 2015 | -- | $106,200 |
| 2014 | -- | $106,200 -3.3% |
| 2013 | -- | $109,800 |
| 2012 | -- | $109,800 |
| 2011 | -- | $109,800 -34.1% |
| 2010 | -- | $166,710 +14.6% |
| 2009 | -- | $145,466 +17.1% |
| 2008 | -- | $124,223 +20.6% |
| 2007 | -- | $102,980 +7.9% |
| 2006 | -- | $95,420 +8.6% |
| 2005 | -- | $87,860 +9.4% |
| 2004 | -- | $80,300 +1.8% |
| 2003 | -- | $78,910 +1.8% |
| 2002 | -- | $77,520 +1.8% |
| 2001 | -- | $76,130 |
Find assessor info on the county website
Neighborhood: 21225
Nearby homes
- $161,900-- bd1 ba992 sqft203 W Riverview Rd, Baltimore, MD 21225Off Market
- $260,000-- bd1 ba992 sqft207 W Riverview Rd, Baltimore, MD 21225Sold
- $260,0003 bd2 ba1.3k sqft207 W Riverview Rd #207, Brooklyn, MD 21225Sold
- $161,300-- bd1 ba992 sqft209 W Riverview Rd, Baltimore, MD 21225Off Market
- $211,5003 bd2 ba1.1k sqft213 W Riverview Rd, Baltimore, MD 21225Off Market
- $173,2003 bd1 ba992 sqft216 W Riverside Rd, Baltimore, MD 21221Off Market
- $343,3004 bd2 ba1.3k sqft4302 Belle Grove Rd, Baltimore, MD 21225Off Market
- $292,600-- bd1 ba1.7k sqft4300 Belle Grove Rd, Baltimore, MD 21225Off Market
Nearby schools
GreatSchools rating
- 3/10Belle Grove Elementary SchoolGrades: PK-5Distance: 0.2 mi
- 4/10Brooklyn Park Middle SchoolGrades: 6-8Distance: 1.1 mi
- 4/10North County High SchoolGrades: 9-12Distance: 2.9 mi
Schools provided by the listing agent
- Elementary: Belle Grove
- Middle: Brooklyn Park
- High: North County
- District: Anne Arundel County Public Schools
Source: Bright MLS. This data may not be complete. We recommend contacting the local school district to confirm school assignments for this home.
Get a cash offer in 3 minutes
Find out how much your home could sell for in as little as 3 minutes with a no-obligation cash offer.
Estimated market value
$267,200
Get a cash offer in 3 minutes
Find out how much your home could sell for in as little as 3 minutes with a no-obligation cash offer.
Estimated market value
$267,200
- Maryland
- Anne Arundel County
- Brooklyn Park
- 21225
- 201 W Riverview Rd
