What’s not to love about this property? The main home offers 3 bedrooms and 2 bathrooms, including a large primary suite with a generous closet and a private bath featuring a jetted tub. The vaulted-ceiling living room, filled with natural light, is spacious enough for that impressive 10' Christmas tree. A galley-style kitchen includes appliances, space for a portable island, and room for a cozy breakfast-nook table. The family room/dining room combo adds even more flexibility for everyday living or entertaining. A laundry room with an exterior door leads to the covered back patio, perfect for gatherings or simply enjoying the outdoors. Additional features include a partial basement with storage shelving, a covered front porch, and a fenced backyard ideal for privacy, pets, and kids. For hobbyists and gardeners, the property shines even more: 12 X 12 greenhouse with electric and wood heat; 17 X 8 storage shed for lawn equipment; 9 X 12 storage shed with wood floor and an unused attached chicken-coop area. The attached addition expands the possibilities with its own living room, kitchen, bedroom, and bathroom. A back door opens to the covered patio, making it an excellent setup for a mother-in-law suite, an older teen, a college student, or any creative use you can imagine. Beautiful landscaping enhances both the front and back yards, completing this well-rounded and highly functional property.
Closed
Listed by: Century 21 South Central Realty • Beth A Frizzell • Contact: 573-247-2967
Bought with: EXP Realty LLC
Price Unknown
201 W Roosevelt St, Salem, MO 65560
4beds
2,679sqft
Single Family Residence
Built in 1940
0.41 Acres Lot
$225,000 Zestimate®
$--/sqft
$1,822 Estimated rent
Home value
$225,000
Estimated sales range
Not available
$1,822/mo
Zestimate® history
Owner options
List your home for rent
$1,822/mo
Rent Zestimate®
Find your next renter with Zillow Rental Manager. Plus, with online applications, you can quickly screen prospective tenants – for free.
$1,822/mo
Rent Zestimate®
Refinance and save
Refinancing to a lower rate could help reduce your monthly payments and save thousands over the life of the loan.
Explore your selling options
Work with a Zillow partner agent
Leverage their expertise and Zillow's premium Showcase listings to get your home seen by more buyers.
Get startedList with your own agent
Get your home in front of millions of buyers by listing it on Zillow.
Learn how to do itSell it yourself
Take full control of how buyers see your home on Zillow by listing For Sale by Owner (FSBO).
List your homeWhat's special
Attached chicken-coop areaCovered front porchLarge primary suiteGalley-style kitchenGenerous closetFilled with natural light
Zillow last checked:
Listing updated:
Listed by:
Beth A Frizzell 573-247-2967,
Century 21 South Central Realty
Bought with:
Josh Chapman, 2025015246
EXP Realty LLC
Source: MARIS,MLS#: 26016827 Originating MLS: South Central Board of REALTORS
Originating MLS: South Central Board of REALTORSFacts & features
Interior
Bedrooms & bathrooms
- Bedrooms: 4
- Bathrooms: 3
- Full bathrooms: 3
- Main level bathrooms: 3
- Main level bedrooms: 4
Primary bedroom
- Description: Main House
- Features: Floor Covering: Carpeting
- Level: Main
- Area: 168
- Dimensions: 14x12
Bedroom
- Description: Mother In Law Addition
- Features: Floor Covering: Luxury Vinyl Plank
- Level: Main
- Area: 81
- Dimensions: 9x9
Bedroom 2
- Description: Main House
- Features: Floor Covering: Carpeting
- Level: Main
- Area: 132
- Dimensions: 12x11
Bedroom 3
- Description: Main House
- Features: Floor Covering: Carpeting
- Level: Main
- Area: 88
- Dimensions: 11x8
Primary bathroom
- Description: Main House
- Features: Floor Covering: Laminate
- Level: Main
- Area: 72
- Dimensions: 12x6
Bathroom
- Description: Mother In Law Addition
- Features: Floor Covering: Luxury Vinyl Plank
- Level: Main
- Area: 42
- Dimensions: 7x6
Bathroom 2
- Description: Main House
- Features: Floor Covering: Vinyl
- Level: Main
- Area: 49
- Dimensions: 7x7
Family room
- Description: Main House
- Features: Floor Covering: Carpeting
- Level: Main
- Area: 360
- Dimensions: 24x15
Kitchen
- Description: Main House
- Features: Floor Covering: Laminate
- Level: Main
- Area: 209
- Dimensions: 19x11
Kitchen
- Description: Mother In Law Addition
- Features: Floor Covering: Luxury Vinyl Plank
- Level: Main
- Area: 81
- Dimensions: 9x9
Laundry
- Description: Main House
- Features: Floor Covering: Luxury Vinyl Plank
- Level: Main
- Area: 60
- Dimensions: 12x5
Living room
- Description: Main House
- Features: Floor Covering: Laminate
- Level: Main
- Area: 253
- Dimensions: 23x11
Living room
- Description: Mother In Law Addition
- Features: Floor Covering: Luxury Vinyl Plank
- Level: Main
- Area: 117
- Dimensions: 13x9
Heating
- Forced Air, Natural Gas, Other
Cooling
- Ceiling Fan(s), Central Air, Other
Appliances
- Included: Dishwasher, Microwave, Free-Standing Electric Range, Refrigerator
- Laundry: Laundry Room
Features
- Cathedral Ceiling(s), Ceiling Fan(s), Eat-in Kitchen, Laminate Counters, Pantry, Recessed Lighting, Separate Dining, Shower
- Flooring: Carpet, Laminate, Linoleum, Luxury Vinyl
- Basement: Concrete,Crawl Space,Partial,Unfinished
- Has fireplace: No
Interior area
- Total structure area: 2,679
- Total interior livable area: 2,679 sqft
- Finished area above ground: 2,679
Property
Parking
- Total spaces: 2
- Parking features: Carport
- Carport spaces: 2
Features
- Levels: One
- Patio & porch: Covered, Front Porch, Patio
- Exterior features: Private Yard, Storage
- Fencing: Back Yard
Lot
- Size: 0.41 Acres
- Dimensions: 90 x 200
- Features: Back Yard, City Lot, Front Yard, Landscaped
Details
- Additional structures: Equipment Shed, Greenhouse, Shed(s)
- Parcel number: 086.024000003.000
- Special conditions: Standard
Construction
Type & style
- Home type: SingleFamily
- Architectural style: Traditional
- Property subtype: Single Family Residence
Materials
- Frame, Other, Stone
- Foundation: Concrete Perimeter, Permanent
- Roof: Architectural Shingle
Condition
- Updated/Remodeled
- New construction: No
- Year built: 1940
Utilities & green energy
- Electric: Single Phase
- Sewer: Public Sewer
- Water: Public
- Utilities for property: Cable Available, Electricity Connected, Natural Gas Connected, Phone Available, Sewer Connected, Water Connected
Community & HOA
Community
- Subdivision: None
HOA
- Has HOA: No
Location
- Region: Salem
Financial & listing details
- Tax assessed value: $133,620
- Annual tax amount: $1,394
- Date on market: 4/15/2026
- Cumulative days on market: 93 days
- Listing terms: Cash,Conventional
- Ownership: Private
- Electric utility on property: Yes
- Road surface type: Asphalt
Price history
| Date | Event | Price |
|---|---|---|
| 7/17/2026 | Sold | -- |
Source:  MARIS #26016827 Report a problem MARIS #26016827 Report a problem | ||
| 6/8/2026 | Contingent | $219,900$82/sqft |
Source: MARIS #26016827 Report a problem | ||
| 6/3/2026 | Listed for sale | $219,900$82/sqft |
Source: MARIS #26016827 Report a problem | ||
| 4/18/2026 | Contingent | $219,900$82/sqft |
Source: MARIS #26016827 Report a problem | ||
| 4/15/2026 | Listed for sale | $219,900$82/sqft |
Source: MARIS #26016827 Report a problem | ||
| 2/2/2015 | Sold | -- |
Source: MARIS #14006025 Report a problem | ||
Public tax history
| Year | Property taxes | Tax assessment |
|---|---|---|
| 2025 | $1,394 +4.9% | $25,390 |
| 2024 | $1,329 +0.3% | $25,390 |
| 2023 | $1,324 +105% | $25,390 +104.9% |
| 2022 | $646 | $12,390 |
| 2021 | -- | $12,390 |
| 2020 | -- | $12,390 +1.5% |
| 2017 | -- | $12,210 |
| 2016 | -- | $12,210 +26.4% |
| 2015 | -- | $9,660 |
| 2014 | -- | $9,660 +0.5% |
| 2013 | -- | $9,610 |
| 2011 | -- | -- |
Find assessor info on the county website
Neighborhood: 65560
Nearby homes
- $95,8002 bd-- ba1.1k sqft203 W Roosevelt St, Salem, MO 65560Off Market
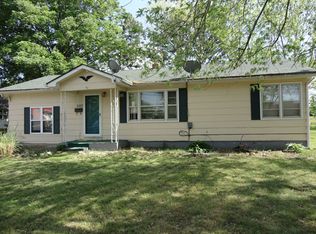
- $132,0003 bd2 ba1.3k sqft105 W Roosevelt St, Salem, MO 65560Off Market
- $175,0003 bd2 ba1k sqft1409 S Washington St, Salem, MO 65560For Sale
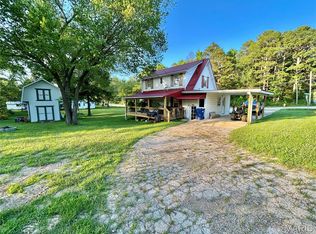
- $124,6003 bd-- ba1.1k sqft205 W Roosevelt St, Salem, MO 65560Off Market

- $177,8003 bd0 ba1.3k sqft1410 S Jackson St, Salem, MO 65560Off Market
- $84,0002 bd-- ba952 sqft207 W Roosevelt St, Salem, MO 65560Off Market
- $3,530-- bd-- ba-- sqftS Washington, Salem, MO 65560Off Market
- $160,3002 bd0 ba1.3k sqft1408 S Jackson St, Salem, MO 65560Off Market
Nearby schools
GreatSchools rating
- 4/10Salem Upper Elementary SchoolGrades: 2-5Distance: 0.8 mi
- 7/10Salem Middle SchoolGrades: 6-8Distance: 1.2 mi
- 4/10Salem Sr. High SchoolGrades: 9-12Distance: 1.2 mi
Schools provided by the listing agent
- Elementary: Wm. H. Lynch Elem.
- Middle: Salem Jr. High
- High: Salem Sr. High
Source: MARIS. This data may not be complete. We recommend contacting the local school district to confirm school assignments for this home.
Sell for more on Zillow
Get a Zillow Showcase℠ listing at no additional cost and you could sell for .
$225,000
2% more
+$4,500
With Zillow Showcase(estimated)
$229,500
- Missouri
- Dent County
- Salem
- 65560
- 201 W Roosevelt St
Nearby cities
Nearby zip codes
Other Salem Topics
