Skip main navigation
Sold
  • $760,000

    201 W Summit St, Ann Arbor, MI 48103

    4beds
    2,376sqft
    Single Family Residence
    Built in 2010
    5,227.2 Square Feet Lot
    $760,100 Zestimate®
    $320/sqft
    $4,421 Estimated rent

    Home value

    $760,100

    $722,000 - $798,000

    $4,421/mo

    Zestimate® history
    Loading
    Loading...

    Owner options

    List your home for rent

    $4,421/mo

    Rent Zestimate®

    Find your next renter with Zillow Rental Manager. Plus, with online applications, you can quickly screen prospective tenants – for free.

    Learn more

    $4,421/mo

    Rent Zestimate®

    Refinance and save

    $5,003/mo

    Est. payment

    Refinancing to a lower rate could help reduce your monthly payments and save thousands over the life of the loan.

    See today's rates

    $5,003/mo

    Est. payment

    Explore your selling options

    Work with a Zillow partner agent

    Leverage their expertise and Zillow's premium Showcase listings to get your home seen by more buyers.

    Get started

    List with your own agent

    Get your home in front of millions of buyers by listing it on Zillow.

    Learn how to do it

    Sell it yourself

    Take full control of how buyers see your home on Zillow by listing For Sale by Owner (FSBO).

    List your home

    What's special

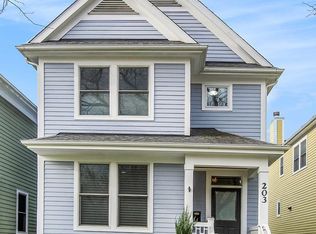
    Great opportunity to live in the highly sought-after Water Hill neighborhood. This 4-bedroom, 3.5-bath home features a contemporary floor plan with beautiful hardwood floors throughout. The stylish kitchen offers stainless steel appliances, granite countertops, and a center island with a raised eating area--perfect for snacks or breakfast. Guests will enjoy dining in the formal dining room accented with elegant wainscoting. The light-filled living room includes a gas fireplace flanked by custom built-ins, and French doors open to a large second-story deck--ideal for relaxing or entertaining. Upstairs you'll find an impressive primary suite with vaulted ceilings, custom woodwork, and a private bath. Two additional bedrooms feature generous walk-in closets. The finished lower level offers a private guest suite with its own entrance, kitchenette, and full bath. Situated on a corner lot with a private fenced side yard, this home is minutes from U of M Medical Center, Central Campus, and M-14. Enjoy an easy walk to Zingerman's Roadhouse, Kerrytown, nearby parks, Bluffs Nature Area (just one block away), and the Huron River/Argo Cascades. Home energy score of 8. Download the report at osi.a2gov.org/herd

    Zillow last checked:

    Listing updated:

    Listed by:

    Daniel DeCapua 734-730-7061,

    RE/MAX Platinum

    Bought with:

    Rachel Robinson, 6501311879

    The Charles Reinhart Company

    Source: MichRIC,MLS#: 26010216MLS Logo

    Facts & features

    Interior

    Bedrooms & bathrooms
    • Bedrooms: 4
    • Bathrooms: 4
    • Full bathrooms: 3
    • 1/2 bathrooms: 1
    Primary bedroom
    • Level: Upper
    Bedroom 2
    • Level: Upper
    Bedroom 3
    • Level: Upper
    Bedroom 4
    • Level: Lower
    Dining area
    • Level: Main
    Dining room
    • Level: Main
    Great room
    • Level: Main
    Kitchen
    • Level: Main
    Laundry
    • Level: Upper
    Recreation
    • Description: Finished
    Heating
    • Forced Air
    Cooling
    • Central Air
    Appliances
    • Included: Dishwasher, Disposal, Dryer, Microwave, Oven, Range, Refrigerator, Washer
    • Laundry: Gas Dryer Hookup, Laundry Closet, Upper Level, Washer Hookup
    Features
    • Ceiling Fan(s), Guest Quarters, Center Island, Eat-in Kitchen
    • Flooring: Carpet, Ceramic Tile, Tile, Wood
    • Windows: Window Treatments
    • Basement: Full,Walk-Out Access
    • Number of fireplaces: 1
    • Fireplace features: Gas Log, Living Room
    Interior area
    • Total structure area: 1,676
    • Total interior livable area: 2,376 sqft
    • Finished area below ground: 700

    Property

    Parking
    • Total spaces: 2
    • Parking features: Garage Faces Rear, Attached, Garage Door Opener
    • Garage spaces: 2
    Features
    • Stories: 2
    Lot
    • Size: 5,227 sqft
    • Dimensions: 97 x 108
    • Features: Corner Lot, Sidewalk, Site Condo, Shrubs/Hedges
    Details
    • Parcel number: 090920408019
    • Zoning description: R2A

    Construction

    Type & style
    • Home type: SingleFamily
    • Architectural style: Contemporary
    • Property subtype: Single Family Residence
    Materials
    • Vinyl Siding
    • Roof: Asphalt,Shingle
    Condition
    • New construction: No
    • Year built: 2010

    Utilities & green energy

    • Sewer: Public Sewer, Storm Sewer
    • Water: Public
    • Utilities for property: Cable Available, Natural Gas Connected

    Community & neighborhood

    Security
    • Security features: Smoke Detector(s)
    Location
    • Region: Ann Arbor

    Other

    Other facts
    • Listing terms: Cash,VA Loan,Conventional

    Price history

    DateEventPrice
    5/1/2026Sold$760,000-4.9%$320/sqft
    Source: MichRIC #26010216 Report a problem
    3/23/2026Pending sale$799,000$336/sqft
    Source: MichRIC #26010216 Report a problem
    3/21/2026Listed for sale$799,000+29.9%$336/sqft
    Source: MichRIC #26010216 Report a problem
    3/10/2024Listing removed--
    Source: Zillow Rentals Report a problem
    2/29/2024Price change$5,000-3.8%$2/sqft
    Source: Zillow Rentals Report a problem
    2/6/2024Listed for rent$5,200$2/sqft
    Source: Zillow Rentals Report a problem
    9/21/2020Sold$615,000$259/sqft
    Source: Public Record Report a problem
    7/9/2020Listed for sale$615,000+23%$259/sqft
    Source: Coldwell Banker Weir Manuel #3274678 Report a problem
    12/1/2015Sold$500,000-2.9%$210/sqft
    Source: Public Record Report a problem
    11/17/2015Pending sale$515,000$217/sqft
    Source: Coldwell Banker Weir Manuel #3233675 Report a problem

    Public tax history

    YearProperty taxesTax assessment
    2025$16,885 $409,100 +14.3%
    2024-- $358,000 +19.3%
    2023-- $300,200 -5.1%
    2022-- $316,200 +3.9%
    2021-- $304,300 +3.8%
    2020$16,743 $293,300 +1.9%
    2019-- $287,700 +4.4%
    2018-- $275,700 +0.5%
    2017$12,800 $274,300 +3.4%
    2016$12,800 +33.9%$265,300 +27.9%
    2015$9,562 $207,483 +3.2%
    2014$9,562 $201,000
    2013$9,562 $201,000 +2.2%
    2012-- $196,600 +3%
    2011-- $190,900 +97%
    2010-- $96,900 -7.6%
    2009-- $104,900 -1.4%
    2008-- $106,400 -1.6%
    2007-- $108,100 +6.6%
    2005-- $101,400 +8.3%
    2004-- $93,600 +10.9%
    2003-- $84,400 +26.9%
    2002$1,438 +51.3%$66,500 +112.5%
    2001$950 +2.3%$31,300 +6.1%
    2000$929 $29,500 +22.9%
    1999-- $24,000

    Find assessor info on the county website

    Neighborhood: West Park

    Nearby schools

    GreatSchools rating
    Schools provided by the listing agent
    • Elementary: Bach Elementary School
    • Middle: Slauson Middle School
    • High: Skyline High School

    Source: MichRIC. This data may not be complete. We recommend contacting the local school district to confirm school assignments for this home.

    Get a cash offer in 3 minutes
    Find out how much your home could sell for in as little as 3 minutes with a no-obligation cash offer.
    Estimated market value
    $760,100
    Get a cash offer in 3 minutes
    Find out how much your home could sell for in as little as 3 minutes with a no-obligation cash offer.
    Estimated market value
    $760,100