Skip main navigation
Sold for $649,900
  • $649,900

    201 W Thomas St, Tampa, FL 33604

    3beds
    1,565sqft
    Single Family Residence
    Built in 1926
    7,000 Square Feet Lot
    $645,600 Zestimate®
    $415/sqft
    $2,820 Estimated rent

    Home value

    $645,600

    $600,000 - $691,000

    $2,820/mo

    Zestimate® history
    Loading
    Loading...

    Owner options

    List your home for rent

    $2,820/mo

    Rent Zestimate®

    Find your next renter with Zillow Rental Manager. Plus, with online applications, you can quickly screen prospective tenants – for free.

    Learn more

    $2,820/mo

    Rent Zestimate®

    Refinance and save

    $4,446/mo

    Est. payment

    Refinancing to a lower rate could help reduce your monthly payments and save thousands over the life of the loan.

    See today's rates

    $4,446/mo

    Est. payment

    Explore your selling options

    Work with a Zillow partner agent

    Leverage their expertise and Zillow's premium Showcase listings to get your home seen by more buyers.

    Get started

    List with your own agent

    Get your home in front of millions of buyers by listing it on Zillow.

    Learn how to do it

    Sell it yourself

    Take full control of how buyers see your home on Zillow by listing For Sale by Owner (FSBO).

    List your home

    What's special

    Screened and covered lanaiBeautiful updated bathroomElegant oversized baseboardsMajestic camphor treeVersatile detached buildingBeautifully detailed interiorStone countertops
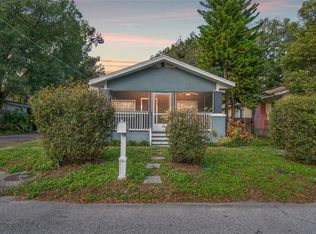
    Welcome to this captivating bungalow residence offering 3 bedrooms, 2 baths, and an office in the Seminole Heights neighborhood of Tampa. Exceptional curb appeal invites you in with a welcoming covered from porch while the real highlight is the backyard retreat accomplished with this oversized 140ft deep lot, all of which is not in a flood zone. The fenced backyard is surrounded by lush landscaping and a versatile detached building, while the front is accented by a majestic camphor tree, complimented by a fragrant jasmine front lawn. Step inside to discover a beautifully detailed interior that seamlessly blends historic character with modern conveniences. Elegant oversized baseboards, classic crown molding, and charming wood framed windows and doors flow throughout the home. The warm living room is anchored by a decorative mantle, while the adjacent dining room is bathed in natural light from a beautiful skylight. Stylish interior barn doors add a touch of rustic chic flair to the versatile layout. The thoughtfully updated galley kitchen showcases stainless premium appliances, stone countertops, elegant glass display cabinets, and a pocket window over the sink. The double convection oven is from 2022, the refrigerator from 2025, and a brand new 2026 dishwasher make cooking a pleasure. The luxurious primary bedroom boasts a wall of custom built-ins and an en-suite bathroom complete with a dual faucet sink vanity and a sleek walk-in shower. The secondary bedrooms are of generous size and share a beautiful updated bathroom. One bedroom offers a convenient murphy bed and there is a sizeable office full of windows off the main living space. Enter the outdoors through a screened and covered lanai before exploring the spacious backyard to enjoy Florida living at its absolute finest. This unique space showcases a large detached building with two separate sections, a stand alone storage shed, an expansive wood deck, and a cozy stone fire pit sitting on top of pavers that blend into the foliage, all of which is complimented by the mood setting string lights. Behind the scenes, practical upgrades provide ultimate peace of mind and energy efficiency, including connected natural gas, a gas tankless water heater, comprehensive rain gutters, 3 paver parking spaces and a zoned irrigation system that utilizes cost-effective reclaimed water. Located in the heart of Old Seminole Heights, this sought after vibrant neighborhood is just a few blocks away from the many local options on Florida Ave like Trip’s Diner, Mekenita Cantina, Rooster & Till – while being just a short drive away ZooTampa at Lowery Park and Downtown Tampa.

    Zillow last checked:

    Listing updated:

    Listed by:

    Paul DeSantis, PA 813-439-4816,

    PREMIER SOTHEBYS INTL REALTY 813-217-5288

    Bought with:

    Lauren Swoboda, PA, 3418642

    COMPASS FLORIDA LLC

    Source: Stellar MLS,MLS#: TB8482805MLS LogoOriginating MLS: Suncoast Tampa

    Facts & features

    Interior

    Bedrooms & bathrooms
    • Bedrooms: 3
    • Bathrooms: 2
    • Full bathrooms: 2
    Rooms
    • Room types: Den/Library/Office, Dining Room
    Primary bedroom
    • Features: Built-in Closet
    • Level: First
    • Area: 210 Square Feet
    • Dimensions: 15x14
    Bedroom 2
    • Features: Built-in Closet
    • Level: First
    • Area: 132 Square Feet
    • Dimensions: 12x11
    Bedroom 3
    • Features: Built-in Closet
    • Level: First
    • Area: 108 Square Feet
    • Dimensions: 12x9
    Dining room
    • Level: First
    • Area: 154 Square Feet
    • Dimensions: 11x14
    Kitchen
    • Level: First
    • Area: 112 Square Feet
    • Dimensions: 8x14
    Laundry
    • Level: First
    • Area: 108 Square Feet
    • Dimensions: 9x12
    Living room
    • Level: First
    • Area: 266 Square Feet
    • Dimensions: 19x14
    Office
    • Level: First
    • Area: 117 Square Feet
    • Dimensions: 13x9
    Heating
    • Central, Electric
    Cooling
    • Central Air
    Appliances
    • Included: Convection Oven, Dishwasher, Disposal, Dryer, Gas Water Heater, Kitchen Reverse Osmosis System, Range, Range Hood, Refrigerator, Washer, Water Filtration System
    • Laundry: Inside
    Features
    • Ceiling Fan(s), Crown Molding, Stone Counters, Thermostat
    • Flooring: Ceramic Tile, Hardwood
    • Windows: Blinds, Double Pane Windows, Drapes, Rods
    • Has fireplace: No
    Interior area
    • Total structure area: 1,971
    • Total interior livable area: 1,565 sqft

    Property

    Parking
    • Parking features: Parking Pad
    • Has uncovered spaces: Yes
    Features
    • Levels: One
    • Stories: 1
    • Patio & porch: Covered, Front Porch
    • Exterior features: Fire Pit, Garden, Irrigation System, Lighting, Private Yard, Rain Gutters, Sidewalk, Storage
    • Fencing: Wood
    Lot
    • Size: 7,000 Square Feet
    • Features: Corner Lot, In County, Landscaped, Level, Sidewalk
    • Residential vegetation: Mature Landscaping, Oak Trees, Trees/Landscaped
    Details
    • Additional structures: Shed(s), Storage, Workshop
    • Parcel number: A3628184F600000000001.0
    • Zoning: SH-RS
    • Special conditions: None

    Construction

    Type & style
    • Home type: SingleFamily
    • Architectural style: Bungalow
    • Property subtype: Single Family Residence
    Materials
    • Wood Frame
    • Foundation: Crawlspace, Slab
    • Roof: Shingle
    Condition
    • Completed
    • New construction: No
    • Year built: 1926

    Utilities & green energy

    • Sewer: Public Sewer
    • Water: Public
    • Utilities for property: BB/HS Internet Available, Cable Connected, Electricity Connected, Natural Gas Connected, Public, Sewer Connected, Sprinkler Recycled, Street Lights, Water Connected

    Community & HOA

    Community
    • Security: Smoke Detector(s)
    • Pet fee: $0 monthly
    • Subdivision: CURLIN PLACE
    HOA
    • Has HOA: No
    Location
    • Region: Tampa

    Financial & listing details

    • Price per square foot: $415/sqft
    • Tax assessed value: $483,833
    • Annual tax amount: $4,368
    • Date on market: 3/5/2026
    • Cumulative days on market: 6 days
    • Listing terms: Cash,Conventional
    • Ownership: Fee Simple
    • Total actual rent: 0
    • Electric utility on property: Yes
    • Road surface type: Paved

    Price history

    DateEventPrice
    4/21/2026Sold$649,900$415/sqft
    Source: Stellar MLS #TB8482805 Report a problem
    3/12/2026Pending sale$649,900$415/sqft
    Source: Stellar MLS #TB8482805 Report a problem
    3/5/2026Listed for sale$649,900+122.6%$415/sqft
    Source: Stellar MLS #TB8482805 Report a problem
    1/27/2015Sold$292,000-4.2%$187/sqft
    Source: Stellar MLS #T2722750 Report a problem
    10/28/2014Listed for sale$304,900+239.2%$195/sqft
    Source: VAN WERT REAL ESTATE SVCS.,LLC (777055) #T2722750 Report a problem
    10/27/2011Sold$89,900$57/sqft
    Source: Public Record Report a problem
    6/9/2011Listed for sale$89,900$57/sqft
    Source: CHARLES RUTENBERG REALTY,INC. #T2463429 Report a problem
    4/27/2011Listing removed$89,900$57/sqft
    Source: CHARLES RUTENBERG REALTY,INC. #T2463429 Report a problem
    3/24/2011Listed for sale$89,900$57/sqft
    Source: CHARLES RUTENBERG REALTY,INC. #T2463429 Report a problem

    Public tax history

    YearProperty taxesTax assessment
    2025$4,368 +7.7%$253,993 +2.9%
    2024$4,055 +2.7%$246,835 +3%
    2023$3,947 +2.9%$239,646 +3%
    2022$3,837 +1.4%$232,666 +3%
    2021$3,785 +3.8%$225,889 +3.7%
    2020$3,645 +2.1%$217,812 +2.3%
    2019$3,570 $212,915 +1.9%
    2018$3,570 +0.9%$208,945 -21.3%
    2017$3,536 +1.7%$265,361 +41.1%
    2016$3,478 +11.5%$188,099 +11.3%
    2015$3,120 +78%$168,955 +110.5%
    2014$1,753 $80,252 +10%
    2013$1,753 +19.7%$72,956 +10%
    2012$1,465 -13.2%$66,324 -13.3%
    2011$1,687 +0.9%$76,489 +0.2%
    2010$1,673 -25.1%$76,299 -25.1%
    2009$2,234 -30.1%$101,883 -30.1%
    2008$3,195 -12.3%$145,730 -13.4%
    2007$3,642 +0.5%$168,347 +10%
    2006$3,623 +11.8%$153,048 +15.3%
    2005$3,240 $132,683 +22.5%
    2004-- $108,310 +237.6%
    2003-- $32,078 +2.4%
    2002-- $31,326 +1.6%
    2001-- $30,833 -41%
    2000$126 $52,261
    Find assessor info on the county website

    Neighborhood: Old Seminole Heights

    Nearby schools

    GreatSchools rating
    Schools provided by the listing agent
    • Elementary: Seminole-HB
    • Middle: Memorial-HB
    • High: Hillsborough-HB

    Source: Stellar MLS. This data may not be complete. We recommend contacting the local school district to confirm school assignments for this home.

    Get a cash offer in 3 minutes
    Find out how much your home could sell for in as little as 3 minutes with a no-obligation cash offer.
    Estimated market value
    $645,600
    Get a cash offer in 3 minutes
    Find out how much your home could sell for in as little as 3 minutes with a no-obligation cash offer.
    Estimated market value
    $645,600