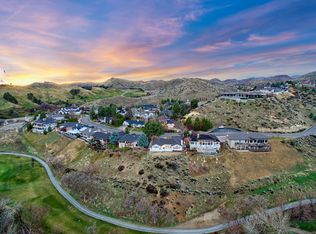
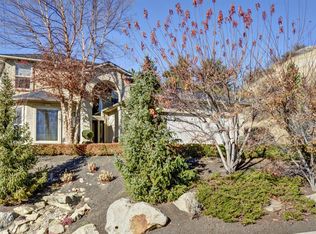
With spectacular views of the foothills & Crane Creek Golf Course, this stunning Trey Hoff designed home offers a serene retreat just minutes from downtown. Step outside to enjoy the expansive deck, complete w/ gas hookup for grilling, ideal for outdoor entertaining. Inside, this well-planned home features an open layout w/ abundant natural light. The main level provides a master suite w/ deck access, a second bedroom for office/flex use, & an efficient kitchen with ample storage, pull-out shelves, updated appliances, & a spacious island. The lower level adds versatility w/ 2 additional beds/baths, a cozy family/media room, & access to a lower deck for lounging. Updates include a new mini-split/dual-zone HVAC for year-round comfort, new windows, fresh carpet, modern door handles & fixtures, & security system. Meticulously maintained & set on a quiet dead-end street w/ two cul-de-sacs & mature landscaping, this home meets the highest standards of comfort & style. Exclusive cart/access path to CCCC nearby!
Sold
Price Unknown
201 W Thornberry Dr, Boise, ID 83702
4beds
4baths
3,220sqft
Single Family Residence
Built in 1993
0.26 Acres Lot
$1,376,800 Zestimate®
$--/sqft
$5,929 Estimated rent
Home value
$1,376,800
$1.28M - $1.49M
$5,929/mo
Zestimate® history
Owner options
List your home for rent
$5,929/mo
Rent Zestimate®
Find your next renter with Zillow Rental Manager. Plus, with online applications, you can quickly screen prospective tenants – for free.
$5,929/mo
Rent Zestimate®
Refinance and save
$300/mo
Est. payment
Refinancing to a lower rate could help reduce your monthly payments and save thousands over the life of the loan.
$300/mo
Est. payment
Explore your selling options
Work with a Zillow partner agent
Leverage their expertise and Zillow's premium Showcase listings to get your home seen by more buyers.
Get startedList with your own agent
Get your home in front of millions of buyers by listing it on Zillow.
Learn how to do itSell it yourself
Take full control of how buyers see your home on Zillow by listing For Sale by Owner (FSBO).
List your homeWhat's special
Open layoutSecurity systemMature landscapingSpacious islandNew windowsAbundant natural lightFresh carpet
Zillow last checked:
Listing updated:
Listed by:
Patrick Kohnke 208-870-9657,
Guardian Group Real Estate, LLC,
Riley Wilcox 208-409-1871,
Guardian Group Real Estate, LLC
Bought with:
Lindsay Normandin
Silvercreek Realty Group
Jen Harwood
Silvercreek Realty Group
Source: IMLS,MLS#: 98943272
Facts & features
Interior
Bedrooms & bathrooms
- Bedrooms: 4
- Bathrooms: 4
- Main level bathrooms: 2
- Main level bedrooms: 2
Primary bedroom
- Level: Main
- Area: 272
- Dimensions: 16 x 17
Bedroom 2
- Level: Main
- Area: 121
- Dimensions: 11 x 11
Bedroom 3
- Level: Main
- Area: 240
- Dimensions: 15 x 16
Bedroom 4
- Level: Main
- Area: 208
- Dimensions: 13 x 16
Dining room
- Level: Main
Family room
- Level: Lower
- Area: 480
- Dimensions: 24 x 20
Kitchen
- Level: Main
Heating
- Forced Air, Natural Gas, Ductless/Mini Split
Cooling
- Central Air, Ductless/Mini Split
Appliances
- Included: Gas Water Heater, Tank Water Heater, Dishwasher, Disposal, Double Oven, Microwave, Oven/Range Built-In, Refrigerator, Gas Range
Features
- Bath-Master, Bed-Master Main Level, Den/Office, Great Room, Double Vanity, Walk-In Closet(s), Breakfast Bar, Pantry, Kitchen Island, Quartz Counters, Number of Baths Main Level: 2, Number of Baths Below Grade: 2
- Flooring: Hardwood, Carpet
- Basement: Daylight,Walk-Out Access
- Number of fireplaces: 1
- Fireplace features: One, Gas, Insert
Interior area
- Total structure area: 3,220
- Total interior livable area: 3,220 sqft
- Finished area above ground: 1,922
- Finished area below ground: 1,298
Property
Parking
- Total spaces: 2
- Parking features: Attached, Driveway
- Attached garage spaces: 2
- Has uncovered spaces: Yes
- Details: Garage: 22x21, Garage Door: 18x7
Features
- Levels: Single with Below Grade
- Patio & porch: Covered Patio/Deck
- Fencing: Partial,Metal
- Has view: Yes
Lot
- Size: 0.26 Acres
- Features: 10000 SF - .49 AC, Garden, On Golf Course, Sidewalks, Views, Canyon Rim, Cul-De-Sac, Auto Sprinkler System, Drip Sprinkler System, Full Sprinkler System
Details
- Parcel number: R3616420236
- Zoning: R-1B
Construction
Type & style
- Home type: SingleFamily
- Property subtype: Single Family Residence
Materials
- Frame, Stucco, HardiPlank Type
- Roof: Architectural Style
Condition
- Year built: 1993
Utilities & green energy
- Water: Public
- Utilities for property: Sewer Connected, Cable Connected
Green energy
- Indoor air quality: Ventilation
Community & HOA
Community
- Subdivision: Highlands Hackb
HOA
- Has HOA: Yes
- HOA fee: $300 annually
Location
- Region: Boise
Financial & listing details
- Tax assessed value: $1,267,100
- Annual tax amount: $9,766
- Date on market: 4/17/2025
- Listing terms: Cash,Conventional
- Ownership: Fee Simple
- Road surface type: Paved
Price history
Price history is unavailable.
Public tax history
| Year | Property taxes | Tax assessment |
|---|---|---|
| 2025 | $9,767 -1.3% | $1,267,100 +5.5% |
| 2024 | $9,894 +10% | $1,201,300 +3.5% |
| 2023 | $8,998 +0.9% | $1,161,100 -0.1% |
| 2022 | $8,915 +14.1% | $1,162,800 +23.6% |
| 2021 | $7,813 -10.9% | $940,700 +24.1% |
| 2020 | $8,774 +16.6% | $758,100 +1.5% |
| 2019 | $7,526 +1.5% | $746,600 +25.3% |
| 2018 | $7,418 -2.1% | $595,700 +5.6% |
| 2017 | $7,581 | $564,200 +1.2% |
| 2016 | $7,581 | $557,700 +4.7% |
| 2015 | $7,581 +117.7% | $532,500 +31.2% |
| 2012 | $3,482 -49.6% | $405,900 -12.9% |
| 2011 | $6,910 -0.5% | $465,900 -7.2% |
| 2010 | $6,942 -2.7% | $501,800 -9.1% |
| 2009 | $7,136 +126.2% | $551,800 -12% |
| 2007 | $3,155 -14.7% | $626,800 +26.9% |
| 2006 | $3,701 +9.3% | $494,000 +15.8% |
| 2003 | $3,386 +28.2% | $426,700 +20.8% |
| 2002 | $2,642 -2.8% | $353,300 |
| 2001 | $2,718 | $353,300 |
Find assessor info on the county website
Neighborhood: Highlands
Nearby homes
- $1,894,3004 bd3 ba2.4k sqft177 W Thornberry Dr, Boise, ID 83702Off Market
- $1,124,7003 bd2 ba2.2k sqft225 W Thornberry Dr, Boise, ID 83702Off Market
- $1,258,3003 bd3 ba2k sqft243 W Thornberry Dr, Boise, ID 83702Off Market
- $1,022,9003 bd2 ba2.1k sqft212 W Thornberry Dr, Boise, ID 83702Off Market
- $1,124,7003 bd3 ba1.5k sqft269 W Thornberry Dr, Boise, ID 83702Off Market
- $937,4003 bd2 ba2.5k sqft270 W Thornberry Dr, Boise, ID 83702Off Market
- $1,742,3004 bd4 ba4.2k sqft297 W Thornberry Dr, Boise, ID 83702Off Market
- $1,009,7003 bd3 ba2.3k sqft3928 N Hackberry Way, Boise, ID 83702Off Market
Nearby schools
GreatSchools rating
- 10/10Highlands Elementary SchoolGrades: PK-6Distance: 0.3 mi
- 8/10North Junior High SchoolGrades: 7-9Distance: 1.9 mi
- 8/10Boise Senior High SchoolGrades: 9-12Distance: 2.2 mi
Schools provided by the listing agent
- Elementary: Highlands
- Middle: North Jr
- High: Boise
- District: Boise School District #1
Source: IMLS. This data may not be complete. We recommend contacting the local school district to confirm school assignments for this home.
Get a cash offer in 3 minutes
Find out how much your home could sell for in as little as 3 minutes with a no-obligation cash offer.
Estimated market value
$1,376,800
Get a cash offer in 3 minutes
Find out how much your home could sell for in as little as 3 minutes with a no-obligation cash offer.
Estimated market value
$1,376,800
- Idaho
- Ada County
- Boise
- 83702
- Highlands
- 201 W Thornberry Dr
Nearby cities
Nearby neighborhoods
Nearby zip codes
Other Boise Topics
