This true custom, one-owner home was crafted for everyday living and long-term value, offering over 3, 200 sq ft of efficient single-story design in a small-town community with no HOA, no Mud Taxes, and no flooding history. Built with craftsmanship and efficiency in mind, it features a brand-new Windstorm Certified roof with transferable warranty, newer HVAC, newer water heater, and pool pump <1 yr old—major expenses already handled for you. A gated entry and curved drive lead to an oversized detached garage/workshop measuring 47’8” x 35’5”, complete with sink and A/C—perfect for vehicles, projects, and storage. Inside, hardwood floors, crown molding, plantation shutters, and custom cabinetry highlight timeless design. The gourmet kitchen offers granite counters, a commercial-grade gas range, double ovens, large island, and butler’s pantry. The expansive primary suite plus versatile rooms for office, crafts, or hobbies add flexibility. Outdoors, enjoy a covered patio and sparkling pool.
Sold
Price Unknown
201 W Timberlane Drive, Alvin, TX 77511
3beds
3,232sqft
Single Family Residence
Built in 2002
0.36 Acres Lot
$472,500 Zestimate®
$--/sqft
$3,954 Estimated rent
Home value
$472,500
$435,000 - $515,000
$3,954/mo
Zestimate® history
Owner options
List your home for rent
$3,954/mo
Rent Zestimate®
Find your next renter with Zillow Rental Manager. Plus, with online applications, you can quickly screen prospective tenants – for free.
$3,954/mo
Rent Zestimate®
Refinance and save
Refinancing to a lower rate could help reduce your monthly payments and save thousands over the life of the loan.
Explore your selling options
Work with a Zillow partner agent
Leverage their expertise and Zillow's premium Showcase listings to get your home seen by more buyers.
Get startedList with your own agent
Get your home in front of millions of buyers by listing it on Zillow.
Learn how to do itSell it yourself
Take full control of how buyers see your home on Zillow by listing For Sale by Owner (FSBO).
List your homeWhat's special
Zillow last checked:
Listing updated:
Listed by:
Nikki Kipina,
eXp Realty, LLC
Bought with:
The Affinity Group Realty & Co.
Source: eXp Realty,MLS#: 34094005
Facts & features
Interior
Bedrooms & bathrooms
- Bedrooms: 3
- Bathrooms: 3
- Full bathrooms: 2
- 1/2 bathrooms: 1
Rooms
- Room types: Family Room, Office, Utility Room
Heating
- Natural Gas
Cooling
- Ceiling Fan(s), Electric
Appliances
- Included: ENERGY STAR Qualified Appliances, Disposal, Convection Oven, Double Oven, Electric Oven, Microwave, Gas Cooktop, Dishwasher
- Laundry: Electric Dryer Hookup, Gas Dryer Hookup, Washer Hookup
Features
- Central Vacuum, Crown Molding, Formal Entry/Foyer, High Ceilings, Prewired for Alarm System, All Bedrooms Down, En-Suite Bath, Walk-In Closet(s)
- Flooring: Concrete, Engineered Wood, Stone, Wood
- Doors: Insulated Doors
- Windows: Insulated/Low-E windows, Window Coverings
- Number of fireplaces: 1
- Fireplace features: Gas, Gas Log
Interior area
- Total structure area: 3,232
- Total interior livable area: 3,232 sqft
Property
Parking
- Total spaces: 2
- Parking features: Driveway Gate, Detached, Oversized, Auto Driveway Gate, Garage Door Opener, Driveway, Workshop in Garage
- Garage spaces: 2
Features
- Stories: 1
- Patio & porch: Covered, Porch
- Exterior features: Sprinkler System
- Has private pool: Yes
- Pool features: Gunite, In Ground
- Has spa: Yes
- Fencing: Back Yard
Lot
- Size: 0.36 Acres
- Features: Subdivided, 0 Up To 1/4 Acre
Details
- Additional structures: Workshop
- Parcel number: 72560007000
Construction
Type & style
- Home type: SingleFamily
- Architectural style: Traditional
- Property subtype: Single Family Residence
Materials
- Batts Insulation, Brick
- Foundation: Pillar/Post/Pier, Slab
- Roof: Composition
Condition
- New construction: No
- Year built: 2002
Utilities & green energy
- Sewer: Public Sewer
- Water: Public
Green energy
- Energy efficient items: Thermostat, Lighting, HVAC
Community & HOA
Community
- Subdivision: Ridgecrest
Location
- Region: Alvin
Financial & listing details
- Tax assessed value: $486,830
- Annual tax amount: $10,429
- Date on market: 11/24/2025
- Cumulative days on market: 182 days
- Listing terms: Cash,Conventional,FHA,VA Loan
- Exclusions: Yes
- Road surface type: Concrete
Price history
| Date | Event | Price |
|---|---|---|
| 5/1/2026 | Sold | -- |
Source: eXp Realty #187268489 Report a problem | ||
| 2/7/2026 | Pending sale | $495,000$153/sqft |
Source:  HAR #34094005 Report a problem HAR #34094005 Report a problem | ||
| 1/4/2026 | Price change | $495,000-8.3%$153/sqft |
Source: HAR #34094005 Report a problem | ||
| 9/18/2025 | Price change | $539,900-1.8%$167/sqft |
Source: HAR #34094005 Report a problem | ||
| 8/8/2025 | Listed for sale | $550,000$170/sqft |
Source: HAR #34094005 Report a problem | ||
Public tax history
| Year | Property taxes | Tax assessment |
|---|---|---|
| 2025 | $3,497 -10.3% | $486,830 -1.6% |
| 2024 | $3,898 +1.6% | $494,610 +3.7% |
| 2023 | $3,837 -35.2% | $476,982 +10% |
| 2022 | $5,923 +2.2% | $433,620 +10% |
| 2021 | $5,796 +37.5% | $394,200 +3.9% |
| 2020 | $4,215 -20.9% | $379,390 +10% |
| 2019 | $5,329 +3.9% | $344,900 +1.4% |
| 2018 | $5,131 | $340,200 -1.3% |
| 2017 | $5,131 +8.5% | $344,800 +19.4% |
| 2016 | $4,729 | $288,780 +7.8% |
| 2015 | $4,729 | $267,840 -0.4% |
| 2014 | $4,729 | $268,870 +20% |
| 2012 | -- | $224,150 -1.1% |
| 2011 | -- | $226,720 -15% |
| 2010 | -- | $266,580 -3.4% |
| 2009 | -- | $276,080 -1.5% |
| 2008 | -- | $280,200 +3.6% |
| 2006 | -- | $270,390 -0.9% |
| 2005 | -- | $272,980 +2.1% |
| 2004 | -- | $267,430 +8% |
| 2003 | -- | $247,690 +1098.9% |
| 2002 | -- | $20,660 +31.3% |
| 2001 | -- | $15,730 |
Find assessor info on the county website
Neighborhood: 77511
Nearby homes
- $425,8003 bd2 ba2.4k sqft103 W Timberlane Dr, Alvin, TX 77511Off Market
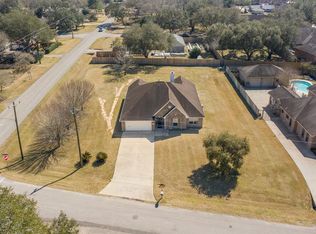
- $359,600-- bd10 ba1.9k sqft123 W Timberlane Dr, Alvin, TX 77511Off Market
- $290,0003 bd2 ba1.6k sqft106 W Larkspur Dr, Alvin, TX 77511Off Market

- $431,3003 bd3 ba2.6k sqft108 W Larkspur Dr, Alvin, TX 77511Off Market
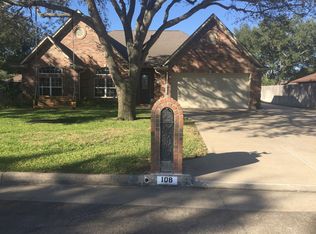
- $274,700-- bd9 ba2.1k sqft112 W Timberlane Dr, Alvin, TX 77511Off Market
- $498,100-- bd12 ba3.1k sqft110 W Timberlane Dr, Alvin, TX 77511Off Market
- $387,7005 bd3 ba3.4k sqft109 W Timberlane Dr, Alvin, TX 77511Off Market
- $396,300-- bd8 ba2.4k sqft102 W Larkspur Dr, Alvin, TX 77511Off Market
Nearby schools
GreatSchools rating
- NAR L Stevenson Primary SchoolGrades: PK-2Distance: 0.9 mi
- 6/10Alvin Junior High SchoolGrades: 6-8Distance: 2.7 mi
- 5/10Alvin High SchoolGrades: 9-12Distance: 2.5 mi
Schools provided by the listing agent
- Elementary: Walt Disney Elementary School
- Middle: Alvin Junior High School
- High: Alvin High School
Source: eXp Realty. This data may not be complete. We recommend contacting the local school district to confirm school assignments for this home.
Get a cash offer in 3 minutes
Find out how much your home could sell for in as little as 3 minutes with a no-obligation cash offer.
Estimated market value
$472,500
Get a cash offer in 3 minutes
Find out how much your home could sell for in as little as 3 minutes with a no-obligation cash offer.
Estimated market value
$472,500
- Texas
- Brazoria County
- Hillcrest
- 77511
- 201 W Timberlane Drive
