Welcome to 201 Walden Drive in Fruitland! This beautiful and immaculate 3-bedroom, 2.5 bathroom Cape Cod home is nestled on a quiet cul-de-sac street in the esteemed Walden Woods subdivision. This property offers the perfect blend of comfort, convenience, and charm. Upon entering the home, you'll be greeted by an inviting foyer that leads to a spacious family room, perfect for entertaining guests. The first floor also features a large kitchen with stainless steel appliances, plenty of storage and counter space, and a convenient pantry. The adjacent dining room provides ample space for family meals and gatherings. The main level also boasts a primary bedroom with an en-suite bathroom and a sizable walk-in closet, offering a private and relaxing sanctuary. Two additional bedrooms and a full bath can be found upstairs, providing plenty of space for family for guests. The home also offers an expansive attic for additional storage. Outside, you'll appreciate the large yard, perfect for outdoor activities or relaxing on the spacious deck. The property is fully fenced, ensuring privacy and security. The beautiful front porch provides a charming spot for enjoying a morning cup of coffee or an evening sunset. This property also includes a detached outdoor shed, providing ample space for storage or a workshop. The location of this home is truly exceptional. Situated in the Fruitland School district, it is just 1.2 miles away from Salisbury State University, making it an ideal choice for students or faculty members. There are also several nearby parks, including Pemberton Park, perfect for outdoor activities and enjoying nature. For dining and entertainment options, you'll find yourself within close proximity to a variety of restaurants, cafes, and shops. The vibrant city of Salisbury is just a short drive away, offering even more amenities and attractions. Don't miss out on the opportunity to make this charming Cape Cod home yours. Act fast and seize this incredible opportunity today!
Sold for $270,000
$270,000
201 Walden Dr, Fruitland, MD 21826
3beds
1,240sqft
Single Family Residence
Built in 2004
0.34 Acres Lot
$300,000 Zestimate®
$218/sqft
$1,906 Estimated rent
Home value
$300,000
$285,000 - $315,000
$1,906/mo
Zestimate® history
Owner options
List your home for rent
$1,906/mo
Rent Zestimate®
Find your next renter with Zillow Rental Manager. Plus, with online applications, you can quickly screen prospective tenants – for free.
$1,906/mo
Rent Zestimate®
Refinance and save
$1,651/mo
Est. payment
Refinancing to a lower rate could help reduce your monthly payments and save thousands over the life of the loan.
$1,651/mo
Est. payment
Explore your selling options
Work with a Zillow partner agent
Leverage their expertise and Zillow's premium Showcase listings to get your home seen by more buyers.
Get startedList with your own agent
Get your home in front of millions of buyers by listing it on Zillow.
Learn how to do itSell it yourself
Take full control of how buyers see your home on Zillow by listing For Sale by Owner (FSBO).
List your homeWhat's special
Plenty of storageNearby parksLarge yardStainless steel appliancesSpacious deckLarge kitchenAmple space
Zillow last checked:
Listing updated:
Listed by:
Bob Chew 410-465-4440,
Berkshire Hathaway HomeServices PenFed Realty,
Listing Team: The Bob & Ronna Group, Co-Listing Agent: Tara Christin Harris 410-443-9898,
Berkshire Hathaway HomeServices PenFed Realty
Bought with:
Donna Turing, RS-0915487
Long & Foster Real Estate, Inc.
Source: Bright MLS,MLS#: MDWC2012770
Facts & features
Interior
Bedrooms & bathrooms
- Bedrooms: 3
- Bathrooms: 3
- Full bathrooms: 2
- 1/2 bathrooms: 1
- Main level bathrooms: 2
- Main level bedrooms: 1
Basement
- Area: 0
Heating
- Heat Pump, Electric, Natural Gas
Cooling
- Central Air, Ceiling Fan(s), Electric
Appliances
- Included: Dishwasher, Dryer, Refrigerator, Washer, Water Heater, Exhaust Fan, Intercom, Microwave, Oven, Range Hood, Stainless Steel Appliance(s), Cooktop, Electric Water Heater
- Laundry: Main Level
Features
- Ceiling Fan(s), Combination Kitchen/Dining, Entry Level Bedroom, Open Floorplan, Primary Bath(s), Attic, Dining Area, Kitchen - Gourmet, Dry Wall
- Flooring: Carpet, Laminate
- Windows: Window Treatments
- Has basement: No
- Has fireplace: No
Interior area
- Total structure area: 1,240
- Total interior livable area: 1,240 sqft
- Finished area above ground: 1,240
- Finished area below ground: 0
Property
Parking
- Total spaces: 2
- Parking features: Garage Faces Front, Crushed Stone, Attached, Driveway
- Attached garage spaces: 2
- Has uncovered spaces: Yes
Accessibility
- Accessibility features: None
Features
- Levels: One and One Half
- Stories: 1.5
- Patio & porch: Deck
- Pool features: None
- Fencing: Back Yard,Panel
Lot
- Size: 0.34 Acres
Details
- Additional structures: Above Grade, Below Grade
- Parcel number: 2316000213
- Zoning: R1C
- Special conditions: Standard
Construction
Type & style
- Home type: SingleFamily
- Architectural style: Cape Cod
- Property subtype: Single Family Residence
Materials
- Vinyl Siding
- Foundation: Crawl Space
- Roof: Asphalt
Condition
- New construction: No
- Year built: 2004
Utilities & green energy
- Sewer: Public Sewer
- Water: Public
Community & HOA
Community
- Subdivision: None Available
HOA
- Has HOA: No
Location
- Region: Fruitland
- Municipality: Fruitland
Financial & listing details
- Price per square foot: $218/sqft
- Tax assessed value: $180,567
- Annual tax amount: $3,383
- Date on market: 3/22/2024
- Listing agreement: Exclusive Right To Sell
- Listing terms: Conventional,FHA,VA Loan,USDA Loan,Cash
- Ownership: Fee Simple
Price history
| Date | Event | Price |
|---|---|---|
| 5/10/2024 | Sold | $270,000$218/sqft |
Source:  Bright MLS #MDWC2012770 Report a problem Bright MLS #MDWC2012770 Report a problem | ||
| 3/28/2024 | Pending sale | $270,000$218/sqft |
Source: Bright MLS #MDWC2012770 Report a problem | ||
| 3/22/2024 | Listed for sale | $270,000+21.6%$218/sqft |
Source: Bright MLS #MDWC2012770 Report a problem | ||
| 6/7/2023 | Listing removed | -- |
Source: Zillow Rentals Report a problem | ||
| 6/2/2023 | Listed for rent | $1,750+22.8%$1/sqft |
Source: Zillow Rentals Report a problem | ||
| 7/6/2021 | Sold | $222,000+41.5%$179/sqft |
Source: Public Record Report a problem | ||
| 3/24/2021 | Listing removed | -- |
Source: Owner Report a problem | ||
| 8/24/2017 | Listing removed | $1,425$1/sqft |
Source: Owner Report a problem | ||
| 8/18/2017 | Listed for rent | $1,425$1/sqft |
Source: Owner Report a problem | ||
| 8/3/2004 | Sold | $156,900+527.6%$127/sqft |
Source: Public Record Report a problem | ||
| 2/13/2004 | Sold | $25,000+108.3%$20/sqft |
Source: Public Record Report a problem | ||
| 2/15/2002 | Sold | $12,000$10/sqft |
Source: Public Record Report a problem | ||
Public tax history
| Year | Property taxes | Tax assessment |
|---|---|---|
| 2025 | $1,990 -46.1% | $215,867 +10.9% |
| 2024 | $3,695 +9.2% | $194,600 +7.8% |
| 2023 | $3,383 +7.2% | $180,567 -7.2% |
| 2022 | $3,156 +5.6% | $194,600 +27.6% |
| 2021 | $2,990 +0.6% | $152,500 +0.6% |
| 2020 | $2,972 +0.3% | $151,567 -0.6% |
| 2019 | $2,962 -0.3% | $152,500 +1.9% |
| 2018 | $2,971 +7.4% | $149,700 +10.6% |
| 2017 | $2,765 +102.3% | $135,400 +11.8% |
| 2016 | $1,367 | $121,100 +13.4% |
| 2015 | $1,367 | $106,800 |
| 2014 | $1,367 | $106,800 |
| 2013 | -- | $106,800 -31.8% |
| 2012 | -- | $156,500 |
| 2011 | -- | $156,500 |
| 2010 | -- | $156,500 -35.7% |
| 2009 | -- | $243,360 +19.2% |
| 2008 | -- | $204,140 +23.8% |
| 2007 | -- | $164,920 +31.2% |
| 2006 | -- | $125,700 |
| 2005 | -- | $125,700 +777% |
| 2004 | -- | $14,333 +19.4% |
| 2003 | -- | $12,000 +2.9% |
| 2002 | -- | $11,666 +5.5% |
| 2001 | -- | $11,063 |
Find assessor info on the county website
Neighborhood: 21826
Nearby homes
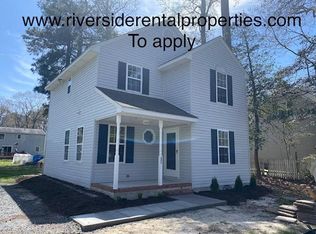
- $260,3003 bd3 ba1.4k sqft203 Walden Dr, Fruitland, MD 21826Off Market
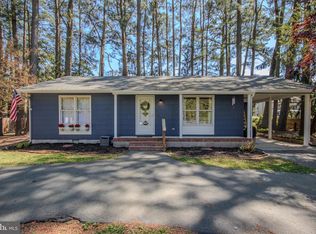
- $235,0002 bd1 ba988 sqft119 Walden Dr, Fruitland, MD 21826Sold
- $437,3006 bd4 ba3.3k sqft400 Forest Dr, Fruitland, MD 21826Off Market
- $271,200-- bd1 ba1.9k sqft200 S Camden Ave, Fruitland, MD 21826Off Market
- $286,9003 bd2 ba1.6k sqft205 Walden Dr, Fruitland, MD 21826Off Market
- $267,3003 bd2 ba1.3k sqft202 S Camden Ave, Fruitland, MD 21826Off Market
- $235,3002 bd1 ba1k sqft118 S Camden Ave, Fruitland, MD 21826Off Market
- $250,0003 bd2 ba1k sqft117 Walden Dr, Fruitland, MD 21826Sold
Nearby schools
GreatSchools rating
- 6/10Fruitland Intermediate SchoolGrades: 3-5Distance: 0.2 mi
- 6/10Bennett Middle SchoolGrades: 6-8Distance: 0.7 mi
- 4/10James M. Bennett High SchoolGrades: 9-12Distance: 2.3 mi
Schools provided by the listing agent
- Elementary: Fruitland
- Middle: Bennett
- High: James M. Bennett
- District: Wicomico County Public Schools
Source: Bright MLS. This data may not be complete. We recommend contacting the local school district to confirm school assignments for this home.
Get a cash offer in 3 minutes
Find out how much your home could sell for in as little as 3 minutes with a no-obligation cash offer.
Estimated market value
$300,000
Get a cash offer in 3 minutes
Find out how much your home could sell for in as little as 3 minutes with a no-obligation cash offer.
Estimated market value
$300,000
- Maryland
- Wicomico County
- Fruitland
- 21826
- 201 Walden Dr
Nearby cities
Nearby zip codes
Other Fruitland Topics
