Skip main navigation
Sold for $389,900
  • $389,900

    201 Walnut St, Berryville, VA 22611

    3beds
    1,400sqft
    Single Family Residence
    Built in 1896
    6,700 Square Feet Lot
    $401,900 Zestimate®
    $279/sqft
    $2,313 Estimated rent

    Home value

    $401,900

    Estimated sales range

    Not available

    $2,313/mo

    Zestimate® history
    Loading
    Loading...

    Owner options

    List your home for rent

    $2,313/mo

    Rent Zestimate®

    Find your next renter with Zillow Rental Manager. Plus, with online applications, you can quickly screen prospective tenants – for free.

    Learn more

    $2,313/mo

    Rent Zestimate®

    Refinance and save

    $2,239/mo

    Est. payment

    Refinancing to a lower rate could help reduce your monthly payments and save thousands over the life of the loan.

    See today's rates

    $2,239/mo

    Est. payment

    Explore your selling options

    Work with a Zillow partner agent

    Leverage their expertise and Zillow's premium Showcase listings to get your home seen by more buyers.

    Get started

    List with your own agent

    Get your home in front of millions of buyers by listing it on Zillow.

    Learn how to do it

    Sell it yourself

    Take full control of how buyers see your home on Zillow by listing For Sale by Owner (FSBO).

    List your home

    What's special

    Built-in hutchOriginal bead boardPrivacy fenced yardHigh ceilingsOriginal woodworkTraditional floorplanPerennial gardens
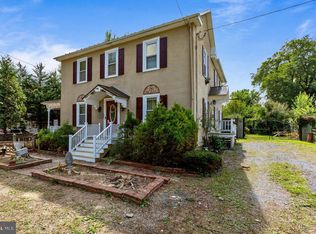
    Welcome home to this wonderful Circa 1896 farm house.. Located on a quiet old timey neighborhood, we are proud to present this adorable home with large rooms, high ceilings and original woodwork from its era. The gleaming pine floors are in every room and the home has a traditional floorplan that flows well for family activities and entertaining guests. Come sit on the welcoming full front porch complete with porch swing. Enjoy the spacious privacy fenced yard with many perennial gardens. There are 3 large outbuildings that all have electricity to them. One larger building is paneled and could easily become an office, studio or, The Family Cave. This move-in ready 3 bedroom, 2 full bath home is a stones throw from downtown shops, restaurants, schools and parks. Many up-dates have been made. The 3 mini splits provide additional heating and cooling and were installed in 2021. You will love the country kitchen with a large island for extra seating. It is movable and therefore, more versatile. The cabinets and butcher block counter tops were recently installed and The LVP flooring is brand new. Bathroom fixtures have been replaced very recently and the interior of the house There is original bead board, great old doorknobs and many other original features are still charmingly in tact. . The main and upper level bathrooms have been updated and the upper level bath has a luxurious claw foot tub with a shower hoop. All of the rooms are very spacious and have high ceilings. There is a formal dining room that has a built-in hutch for your collectables. Almost every room has a nice ceiling fan and the large trees surrounding this home help to keep it and the yard cool. The windows have been replaced and are in the style of the ERA that the home was built. Everything about this char4mer will pull you in. It is vacant and ready for you to begin your new lifestyle in the wonderful village of Berryville. Come to the country where your neighbors will become fast friends and a place where "Community" means something. Start your new life here. You won't be sorry.

    Zillow last checked:

    Listing updated:

    Listed by:

    Lisette B. Turner 540-247-4585,

    Century 21 Redwood Realty

    Bought with:

    Rebecca Haughian, 5011569

    Redfin Corporation

    Source: Bright MLS,MLS#: VACL2003922MLS Logo

    Facts & features

    Interior

    Bedrooms & bathrooms
    • Bedrooms: 3
    • Bathrooms: 2
    • Full bathrooms: 2
    Bedroom 1
    • Features: Flooring - HardWood, Ceiling Fan(s)
    • Level: Upper
    • Area: 120 Square Feet
    • Dimensions: 10 x 12
    Bedroom 2
    • Features: Ceiling Fan(s), Flooring - HardWood
    • Level: Upper
    • Area: 182 Square Feet
    • Dimensions: 13 x 14
    Bedroom 3
    • Features: Ceiling Fan(s), Flooring - HardWood
    • Level: Upper
    • Area: 165 Square Feet
    • Dimensions: 11 x 15
    Bathroom 1
    • Level: Main
    Bathroom 2
    • Features: Bathroom - Tub Shower, Flooring - Vinyl
    • Level: Upper
    Dining room
    • Features: Flooring - HardWood, Built-in Features
    • Level: Main
    • Area: 195 Square Feet
    • Dimensions: 15 x 13
    Kitchen
    • Features: Eat-in Kitchen
    • Level: Main
    • Area: 182 Square Feet
    • Dimensions: 13 x 14
    Laundry
    • Features: Built-in Features
    • Level: Main
    • Area: 110 Square Feet
    • Dimensions: 11 x 10
    Living room
    • Features: Flooring - HardWood
    • Level: Main
    • Area: 165 Square Feet
    • Dimensions: 11 x 15
    Heating
    • Baseboard, Heat Pump, Oil, Electric
    Cooling
    • Other, Heat Pump, Electric
    Appliances
    • Included: Oven/Range - Electric, Water Heater, Microwave, Dryer, Washer, Dishwasher, Refrigerator, Ice Maker, Disposal, Electric Water Heater
    • Laundry: Main Level, Laundry Room
    Features
    • Ceiling Fan(s), Floor Plan - Traditional, Eat-in Kitchen, Built-in Features, Chair Railings, Kitchen Island, Wainscotting
    • Flooring: Hardwood, Wood
    • Windows: Window Treatments
    • Has basement: No
    • Has fireplace: No
    Interior area
    • Total structure area: 1,400
    • Total interior livable area: 1,400 sqft
    • Finished area above ground: 1,400
    • Finished area below ground: 0

    Property

    Parking
    • Total spaces: 4
    • Parking features: Driveway, On Street
    • Uncovered spaces: 4
    Accessibility
    • Accessibility features: None
    Features
    • Levels: Two
    • Stories: 2
    • Pool features: None
    • Fencing: Wood,Privacy
    • Has view: Yes
    • View description: Garden
    Lot
    • Size: 6,700 sqft
    • Features: Corner Lot, Landscaped, No Thru Street, Rear Yard, Private
    Details
    • Additional structures: Above Grade, Below Grade, Outbuilding
    • Parcel number: 14A164
    • Zoning: NULL
    • Special conditions: Standard

    Construction

    Type & style
    • Home type: SingleFamily
    • Architectural style: Colonial
    • Property subtype: Single Family Residence
    Materials
    • Vinyl Siding
    • Foundation: Concrete Perimeter
    • Roof: Metal
    Condition
    • Very Good
    • New construction: No
    • Year built: 1896

    Utilities & green energy

    • Sewer: Public Sewer
    • Water: Public
    • Utilities for property: Cable

    Community & neighborhood

    Location
    • Region: Berryville
    • Subdivision: None Available

    Other

    Other facts
    • Listing agreement: Exclusive Right To Sell
    • Listing terms: Cash,Conventional,VA Loan,FHA
    • Ownership: Fee Simple

    Price history

    DateEventPrice
    10/31/2025Sold$389,900$279/sqft
    Source: Bright MLS #VACL2003922 Report a problem
    10/1/2025Contingent$389,900$279/sqft
    Source: Bright MLS #VACL2003922 Report a problem
    9/28/2025Price change$389,900-1.3%$279/sqft
    Source: Bright MLS #VACL2003922 Report a problem
    7/28/2025Price change$394,900-2.7%$282/sqft
    Source: Bright MLS #VACL2003922 Report a problem
    7/22/2025Listed for sale$405,900+5.5%$290/sqft
    Source: Bright MLS #VACL2003922 Report a problem
    4/11/2025Listing removed$384,900$275/sqft
    Source: Bright MLS #VACL2003414 Report a problem
    4/10/2025Price change$384,900-10.3%$275/sqft
    Source: Bright MLS #VACL2003414 Report a problem
    3/14/2025Listed for sale$429,000$306/sqft
    Source: Bright MLS #VACL2003414 Report a problem
    2/28/2025Listing removed$429,000$306/sqft
    Source: Bright MLS #VACL2003414 Report a problem
    2/10/2025Price change$429,000-4.6%$306/sqft
    Source: Bright MLS #VACL2003414 Report a problem
    1/31/2025Listed for sale$449,900+38.5%$321/sqft
    Source: Bright MLS #VACL2003414 Report a problem
    10/14/2024Listing removed$2,200$2/sqft
    Source: Zillow Rentals Report a problem
    12/23/2023Listing removed--
    Source: Zillow Rentals Report a problem
    12/15/2023Price change$2,200-8.3%$2/sqft
    Source: Zillow Rentals Report a problem
    12/12/2023Listed for rent$2,400+65.5%$2/sqft
    Source: Zillow Rentals Report a problem
    7/9/2021Sold$324,900$232/sqft
    Source: Bright MLS #VACL112404 Report a problem
    6/11/2021Pending sale$324,900$232/sqft
    Source: RE/MAX International #VACL112404 Report a problem
    6/11/2021Contingent$324,900$232/sqft
    Source: Bright MLS #VACL112404 Report a problem
    6/4/2021Price change$324,900-1.2%$232/sqft
    Source: Bright MLS #VACL112404 Report a problem
    6/1/2021Listed for sale$329,000+15.4%$235/sqft
    Source: Bright MLS #VACL112404 Report a problem
    7/3/2019Listing removed$284,999$204/sqft
    Source: RE/MAX Roots #VACL110222 Report a problem
    6/9/2019Listed for sale$284,999$204/sqft
    Source: RE/MAX Roots #VACL110222 Report a problem
    6/4/2019Pending sale$284,999$204/sqft
    Source: RE/MAX Roots #VACL110222 Report a problem
    5/17/2019Price change$284,999-4.7%$204/sqft
    Source: RE/MAX Roots #VACL110222 Report a problem
    4/18/2019Listed for sale$299,000+19.6%$214/sqft
    Source: RE/MAX Roots #VACL110222 Report a problem
    4/3/2017Listing removed$1,450$1/sqft
    Source: Keller Williams - Reston/Herndon #CL9835239 Report a problem
    3/27/2007Sold$250,000$179/sqft
    Source: Public Record Report a problem

    Public tax history

    YearProperty taxesTax assessment
    2025$1,480 +4.9%$328,200 +39.6%
    2024$1,411 -25%$235,100
    2023$1,881 +31.1%$235,100
    2022$1,434 $235,100
    2021$1,434 +19.9%$235,100
    2020$1,196 $235,100 +39.5%
    2019$1,196 $168,500
    2018-- $168,500
    2017-- $168,500
    2016-- $168,500 -24.4%
    2015-- $222,800
    2014-- $222,800
    2013-- $222,800
    2012-- $222,800
    2011-- $222,800
    2010-- $222,800 -15.8%
    2009-- $264,500
    2008-- $264,500
    2007-- $264,500 +181.1%
    2006-- $94,100
    2005-- $94,100
    2004-- $94,100
    2003-- $94,100
    2002-- $94,100 +25%
    2000-- $75,300

    Find assessor info on the county website

    Neighborhood: 22611

    Nearby schools

    GreatSchools rating
    Schools provided by the listing agent
    • District: Clarke County Public Schools

    Source: Bright MLS. This data may not be complete. We recommend contacting the local school district to confirm school assignments for this home.

    Get a cash offer in 3 minutes
    Find out how much your home could sell for in as little as 3 minutes with a no-obligation cash offer.
    Estimated market value
    $401,900
    Get a cash offer in 3 minutes
    Find out how much your home could sell for in as little as 3 minutes with a no-obligation cash offer.
    Estimated market value
    $401,900