Skip main navigation
Off market
  • $2,253,800

    201 Walsing Dr, Henrico, VA 23229

    6beds
    5,544sqft
    Detached
    Built in 1957
    0.74 Acres Lot
    $2,253,800 Zestimate®
    $407/sqft
    $5,542 Estimated rent

    Home value

    $2,253,800

    $2.03M - $2.52M

    $5,542/mo

    Zestimate® history
    Loading
    Loading...

    Owner options

    List your home for rent

    $5,542/mo

    Rent Zestimate®

    Find your next renter with Zillow Rental Manager. Plus, with online applications, you can quickly screen prospective tenants – for free.

    Learn more

    $5,542/mo

    Rent Zestimate®

    Refinance and save

    $13,538/mo

    Est. payment

    Refinancing to a lower rate could help reduce your monthly payments and save thousands over the life of the loan.

    See today's rates

    $13,538/mo

    Est. payment

    Explore your selling options

    Work with a Zillow partner agent

    Leverage their expertise and Zillow's premium Showcase listings to get your home seen by more buyers.

    Get started

    List with your own agent

    Get your home in front of millions of buyers by listing it on Zillow.

    Learn how to do it

    Sell it yourself

    Take full control of how buyers see your home on Zillow by listing For Sale by Owner (FSBO).

    List your home

    What's special

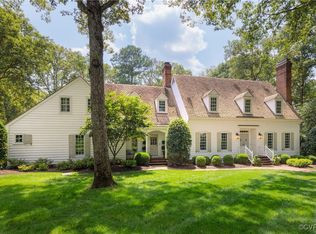
    Making memories to start off the year right is just what this home promises. This all-brick French Provencal gem is located in Dorset Woods. The ¾ acre corner lot has lovely mature landscaping and circular and side driveways. There are handsome exterior architectural details like raised quoins, Buckingham Slate roof, and eyebrow arches over the front windows. You'll love the open flow, his & her offices, gourmet kitchen and arched french doors that flank the back of the home. The main house is 4438 sf with 4-5 bedrooms, 4 full and 1 half baths. The flow is an entertainer's dream as the comfortable living spaces transition gracefully onto the blue stone patio in the backyard. Steps away is the charming 1 bedroom/1 bath 1106 sf carriage house, renovated in 2018. It's perfect for that sought after in-law suite, au pair digs or the boomerang child who can now work remotely forever. The 2 car garage includes a Tesla/EV pre-wired charger hook up if you've gone electric and need a plug in. An exceptional home in a great location!

    This property is off market, which means it's not currently listed for sale or rent on Zillow. This may be different from what's available on other websites or public sources.

    Facts & features

    Interior

    Bedrooms & bathrooms
    • Bedrooms: 6
    • Bathrooms: 6
    • Full bathrooms: 5
    • 1/2 bathrooms: 1
    • Main level bathrooms: 5
    Heating
    • Forced air, Electric, Gas
    Cooling
    • Central
    Appliances
    • Included: Dishwasher, Dryer, Freezer, Garbage disposal, Microwave, Range / Oven, Refrigerator, Washer
    • Laundry: Washer Hookup, Dryer Hookup
    Features
    • Ceiling Fan(s), Pantry, Double Vanity, Recessed Lighting, High Ceilings, Dining Area, Cathedral Ceiling(s), Formal Dining Room, 1st Floor Bedroom, Built In Cabinet/Bookcases, Countertops - Granite/Stone, 1st Floor Bedrm W/ Full Bath, Breezeway
    • Flooring: Tile, Hardwood
    • Doors: French Doors
    • Windows: Skylight(s)
    • Basement: Crawl Space
    • Attic: Floored, Walk-up
    • Has fireplace: Yes
    • Fireplace features: Gas, Brick
    Interior area
    • Structure area source: Per Appraiser
    • Total interior livable area: 5,544 sqft

    Property

    Parking
    • Total spaces: 2
    • Parking features: Garage - Attached
    Features
    • Patio & porch: Patio, Screened, Rear Porch
    • Exterior features: Vinyl, Brick
    • Fencing: Electric, Rear Only, Cedar
    • Frontage length: 0.0000
    Lot
    • Size: 0.74 Acres
    Details
    • Additional structures: Guest House, Storage Shed Detached
    • Parcel number: 7447345176
    • Zoning: R1
    • Zoning description: R1

    Construction

    Type & style
    • Home type: SingleFamily
    • Architectural style: Other
    • Property subtype: Detached
    Materials
    • brick
    • Foundation: Crawl/Raised
    • Roof: Slate
    Condition
    • Year built: 1957

    Utilities & green energy

    • Sewer: Public Sewer
    • Water: Public Water
    • Utilities for property: Cable Available

    Community & HOA

    Community
    • Security: Security System
    HOA
    • Amenities included: Association
    Location
    • Region: Henrico

    Financial & listing details

    • Price per square foot: $407/sqft
    • Tax assessed value: $1,708,500
    • Annual tax amount: $14,181

    Price history

    DateEventPrice
    5/14/2021Sold$1,475,000+13.9%$266/sqft
    Source: CVRMLS #2100522 Report a problem
    3/5/2021Pending sale$1,295,000$234/sqft
    Source: CVRMLS #2100522 Report a problem
    3/5/2021Listed for sale$1,295,000$234/sqft
    Source: CVRMLS #2100522 Report a problem
    3/4/2021Listing removed--
    Source: CVRMLS Report a problem
    1/26/2021Pending sale$1,295,000$234/sqft
    Source: The Steele Group #2100522 Report a problem
    1/21/2021Listed for sale$1,295,000+12.6%$234/sqft
    Source: The Steele Group #2100522 Report a problem
    3/27/2006Sold$1,150,000+33.9%$207/sqft
    Source: Public Record Report a problem
    8/5/2005Sold$859,000$155/sqft
    Source: Public Record Report a problem

    Public tax history

    YearProperty taxesTax assessment
    2025$14,181 +10.1%$1,708,500 +12.8%
    2024$12,876 +11.3%$1,514,800 +11.3%
    2023$11,570 +8.1%$1,361,200 +8.1%
    2022$10,703 +48.2%$1,259,200 +48.8%
    2021$7,222 +4.4%$846,200 +6.4%
    2020$6,920 $795,400
    2019$6,920 $795,400
    2018$6,920 +107.9%$795,400 +4%
    2017$3,328 -50%$765,000
    2016$6,656 -3%$765,000
    2015$6,858 $765,000 -3%
    2014$6,858 $788,300
    2013-- $788,300 -2.1%
    2012-- $804,900
    2011-- $804,900
    2010-- $804,900 -12.6%
    2009-- $920,800
    Find assessor info on the county website

    Neighborhood: Dorset Woods

    Nearby schools

    GreatSchools rating
    Schools provided by the listing agent
    • Elementary: Maybeury
    • Middle: Tuckahoe
    • High: Freeman

    Source: The MLS. This data may not be complete. We recommend contacting the local school district to confirm school assignments for this home.

    Get a cash offer in 3 minutes
    Find out how much your home could sell for in as little as 3 minutes with a no-obligation cash offer.
    Estimated market value
    $2,253,800
    Get a cash offer in 3 minutes
    Find out how much your home could sell for in as little as 3 minutes with a no-obligation cash offer.
    Estimated market value
    $2,253,800