Skip main navigation
Off market
  • $905,800

    201 Waterford Ln, Greer, SC 29650

    4beds
    4,200sqft
    SingleFamily
    Built in 1996
    4,145 Square Feet Lot
    $905,800 Zestimate®
    $216/sqft
    $4,976 Estimated rent

    Home value

    $905,800

    $842,000 - $969,000

    $4,976/mo

    Zestimate® history
    Loading
    Loading...

    Owner options

    List your home for rent

    $4,976/mo

    Rent Zestimate®

    Find your next renter with Zillow Rental Manager. Plus, with online applications, you can quickly screen prospective tenants – for free.

    Learn more

    $4,976/mo

    Rent Zestimate®

    Refinance and save

    $4,255/mo

    Est. payment

    Refinancing to a lower rate could help reduce your monthly payments and save thousands over the life of the loan.

    See today's rates

    $4,255/mo

    Est. payment

    Explore your selling options

    Work with a Zillow partner agent

    Leverage their expertise and Zillow's premium Showcase listings to get your home seen by more buyers.

    Get started

    List with your own agent

    Get your home in front of millions of buyers by listing it on Zillow.

    Learn how to do it

    Sell it yourself

    Take full control of how buyers see your home on Zillow by listing For Sale by Owner (FSBO).

    List your home

    What's special

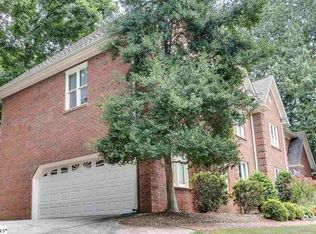
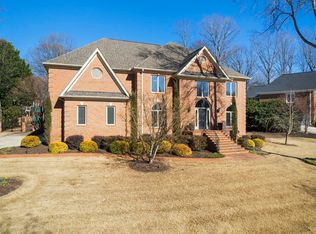
    This home has been filled with love and laughter and now it is your turn to continue the tradition. Entertain in the spacious open floor plan, large gourmet kitchen and bonus room. Your guests will be greeted with a wonderful 2 story foyer, formal living room and dining room. Over the living and dining room entry ways there are detailed custom moldings. Notice wonderful built-ins for display or books in the foyer hall. Host Thanksgiving dinner or Supper Club in your formal dining room. The master bedroom is on the main. The 2 closets are huge!! One measures 9x11 and the other 8x10! The master bath has a jetted tub, separate water closet, separate shower, double sinks and a dressing table. The Great Room is vaulted with a gas logs FP and built-ins. The gorgeous hardwoods lead you to the huge, gourmet kitchen. This kitchen has beautiful granite countertops, stainless appliances that include double wall ovens, gas cooktop and dishwasher, along with a spacious breakfast nook. You will love the 5x8 walk-in pantry with kids snack station that includes the microwave and cart. This is such a great idea and easy for the kids to get to and use. Off of the kitchen is a side porch entry to the home that is great for your regular guests that do not use the front door. Another entrance off of the kitchen is to the deck and private backyard. The tree lined backyard is a wonderful place to kick around the soccer ball or just sit on the deck and enjoy a morning cup of coffee. Enjoy a cook-out on a warm summer night. The walk-in laundry sits in the back of the home off of the kitchen. It has great storage and a sink. Take the front steps to the landing that overlooks the Great Room and the foyer to get to 3 very large bedrooms! As you come up the front steps, take a right into a young girl's dream bedroom! Not only is this a huge bedroom but it has a 11x6 nook for a study or sitting area, a full bath and an 8x8 walk-in closet! The next bedroom upstairs also has a great nook for toys or a study area and a walk-in closet. This bedroom has a jack and jill bath with the 3rd bedroom. The 3rd bedroom is very big too. It has a 10x7 sitting area that is currently being used as a study room and a walk-in closet. This bedroom can lead you to the bonus room or you can take the back stairs off of the kitchen. The bonus room has seen slumber parties to Super Bowl parties and all in between. Hang out and enjoy your friends with games or TV. This home has a new upstairs HVAC in 2014 and downstairs in 2015. You will not find a more beautiful setting to take an evening stroll than the tree lined streets of the Eastside's Chelsea Woods community. The award winning schools are close by. The elementary school is in walking distance. The home is convenient to major highways, shopping, restaurants and medical.

    This property is off market, which means it's not currently listed for sale or rent on Zillow. This may be different from what's available on other websites or public sources.
    Facts & features

    Interior

    Bedrooms & bathrooms
    • Bedrooms: 4
    • Bathrooms: 4
    • Full bathrooms: 3
    • 1/2 bathrooms: 1
    Heating
    • Other, Gas
    Cooling
    • Central
    Appliances
    • Included: Dishwasher, Dryer, Garbage disposal, Range / Oven, Refrigerator, Washer
    • Laundry: 1st Floor, Walk-in, Sink
    Features
    • Cable Available, Smoke Detector, Ceiling 9ft+, Ceiling Smooth, Ceiling Fan, Security System Owned, Ceiling Cathedral/Vaulted, Countertops Granite, Open Floor Plan, Tub-Jetted, Walk In Closet, 2 Story Foyer, Central Vacuum, 2nd Stair Case, Bookcase, Pantry ? Walk In
    • Flooring: Tile, Carpet, Hardwood
    • Has fireplace: Yes
    Interior area
    • Total interior livable area: 4,200 sqft

    Property

    Parking
    • Total spaces: 2
    • Parking features: Garage - Attached
    Features
    • Exterior features: Other, Brick
    • Has spa: Yes
    • Has view: Yes
    • View description: City
    Lot
    • Size: 4,145 sqft
    Details
    • Parcel number: 0534200102800

    Construction

    Type & style
    • Home type: SingleFamily
    Materials
    • Roof: Asphalt
    Condition
    • Year built: 1996

    Utilities & green energy

    • Sewer: Public

    Community & neighborhood

    Location
    • Region: Greer

    HOA & financial

    HOA
    • Has HOA: Yes
    • HOA fee: $41 monthly

    Other

    Other facts
    • EXTERIOR FEATURES: Porch-Front, Deck, Sprklr In Grnd-Full Yard, Windows-Thermal, Porch-Other
    • FLOORS: Hardwood, Carpet, Ceramic Tile
    • FOUNDATION: Crawl Space
    • INTERIOR FEATURES: Cable Available, Smoke Detector, Ceiling 9ft+, Ceiling Smooth, Ceiling Fan, Security System Owned, Ceiling Cathedral/Vaulted, Countertops Granite, Open Floor Plan, Tub-Jetted, Walk In Closet, 2 Story Foyer, Central Vacuum, 2nd Stair Case, Bookcase, Pantry ? Walk In
    • LOT DESCRIPTION: Level, Some Trees, Underground Utilities, Corner
    • MRBED FEATURES: Master on Main Lvl, Double Sink, Full Bath, Shower-Separate, Walk-in Closet, Tub-Jetted, Tub-Separate, Multiple Closets
    • SEWER: Public
    • WATER: Public
    • COOLING SYSTEM: Electric, Multi-Units
    • Garage Type: Attached Garage
    • APPLIANCES: Dishwasher, Disposal, Oven(s)-Wall, Cook Top-Gas, Double Oven, Microwave-Stand Alone
    • DRIVEWAY: Paved, Extra Pad
    • FIREPLACE: Gas Logs
    • GARBAGE PICKUP: Private
    • STORAGE SPACE: Attic
    • WATER HEATER: Gas
    • HOA (Y/N): Y
    • EXTERIOR FINISH: Brick Veneer-Full
    • SPECIALTY ROOM: Laundry, Bonus Room/Rec Room
    • Approx Age: 21-30
    • ROOF: Architectural
    • STYLE: Cape Cod
    • HEATING SYSTEM: Natural Gas, Multi-Units
    • SQFT Finished and Heated: 4400-4599
    • Res. Property Disc. Req?: Yes
    • HOA / COMMUNITY AMENITIES: Common Areas, Lights
    • LAUNDRY: 1st Floor, Walk-in, Sink

    Price history

    DateEventPrice
    6/14/2017Sold$533,500-2.9%$127/sqft
    Source: Greater Greenville AOR #1339500 Report a problem
    3/26/2017Pending sale$549,500$131/sqft
    Source: BHHS C Dan Joyner - Garlington #1339500 Report a problem
    3/13/2017Listed for sale$549,500+12.7%$131/sqft
    Source: BHHS C Dan Joyner - Garlington #1339500 Report a problem
    5/20/2014Sold$487,500-4.2%$116/sqft
    Source: Greater Greenville AOR #1269836 Report a problem
    4/10/2014Pending sale$509,000$121/sqft
    Source: Keller Williams Realty #1269836 Report a problem
    4/2/2014Price change$509,000-0.2%$121/sqft
    Source: Keller Williams Realty #1269836 Report a problem
    11/17/2013Price change$510,000+2%$121/sqft
    Source: Keller Williams Realty #1269836 Report a problem
    11/1/2013Price change$500,000-1.8%$119/sqft
    Source: Coldwell Banker Caine #1259322 Report a problem
    10/30/2013Price change$509,000-2.1%$121/sqft
    Source: Coldwell Banker Caine #1259322 Report a problem
    5/11/2013Listed for sale$520,000$124/sqft
    Source: Coldwell Banker Caine #1259322 Report a problem

    Public tax history

    YearProperty taxesTax assessment
    2024$3,356 -2.1%$530,960
    2023$3,428 +10.7%$530,960
    2022$3,097 -0.1%$530,960
    2021$3,099 +4.3%$530,960 +10.3%
    2020$2,972 +2.1%$481,510
    2019$2,912 -5.4%$481,510
    2018$3,077 $481,510 +2400.1%
    2017$3,077 +0.9%$19,260 -96%
    2016$3,048 +4.5%$481,510
    2015$2,916 +1.3%$481,510 +1.5%
    2014$2,877 +6.8%$474,380
    2013$2,693 -64.3%$474,380
    2012$7,534 +183.2%--
    2011$2,660 --
    2010$2,660 --
    2009-- --
    2008-- --
    2007-- --
    2006-- --
    2005-- --
    2004-- --
    2003-- --
    2002-- --
    2001-- --
    2000-- --

    Find assessor info on the county website

    Neighborhood: 29650

    Nearby schools

    GreatSchools rating
    Schools provided by the listing agent
    • Elementary: Buena Vista
    • Middle: Riverside
    • High: Riverside

    Source: The MLS. This data may not be complete. We recommend contacting the local school district to confirm school assignments for this home.

    Get a cash offer in 3 minutes
    Find out how much your home could sell for in as little as 3 minutes with a no-obligation cash offer.
    Estimated market value
    $905,800
    Get a cash offer in 3 minutes
    Find out how much your home could sell for in as little as 3 minutes with a no-obligation cash offer.
    Estimated market value
    $905,800