If you're looking for a spacious home in Fernewood, look no further. This home has 5 bedrooms with 4 full bathrooms. One downstairs bedroom has built in bookcases and could easily be converted into a home office. The living room is grand and gets great natural light from the back wall of doors and stunning windows and also has built-in bookcases and a wet bar. The stunning 2-story brick accent wall in the living room is classic as is, but would also look spectacular painted. The large dining room overlooks the beautiful front yard and can certainly accommodate the largest of tables and furniture. Two bedrooms upstairs share a bathroom and have walk-in closets. The kitchen features plenty of cabinets and a keeping area with views of the side yard and wooded space next door. Since the kitchen has such a large breakfast area, the traditional dining room could easily function as a second living area. There is a 3-car garage with tons of storage. No neighbors are visible to the left of the long driveways affording you rare privacy in this established neighborhood. A deep, covered back patio is large enough for an outdoor dining table and sitting area. The landscaped yard features a sugar kettle with a water feature and the brick fence is a lovely backdrop. Roof on the home is 3 years old, and the AC's are 4 years old, so big ticket items have been taken care of. Enjoy a great opportunity to be in Fernwood subdivision.
Sold
Price Unknown
201 Waterside Dr, Lafayette, LA 70503
5beds
3,681sqft
Single Family Residence
Built in 1992
0.6 Acres Lot
$678,700 Zestimate®
$--/sqft
$3,600 Estimated rent
Home value
$678,700
$631,000 - $733,000
$3,600/mo
Zestimate® history
Owner options
List your home for rent
$3,600/mo
Rent Zestimate®
Find your next renter with Zillow Rental Manager. Plus, with online applications, you can quickly screen prospective tenants – for free.
$3,600/mo
Rent Zestimate®
Refinance and save
$380/mo
Est. payment
Refinancing to a lower rate could help reduce your monthly payments and save thousands over the life of the loan.
$380/mo
Est. payment
Explore your selling options
Work with a Zillow partner agent
Leverage their expertise and Zillow's premium Showcase listings to get your home seen by more buyers.
Get startedList with your own agent
Get your home in front of millions of buyers by listing it on Zillow.
Learn how to do itSell it yourself
Take full control of how buyers see your home on Zillow by listing For Sale by Owner (FSBO).
List your homeWhat's special
Tons of storageLandscaped yardWooded space next doorHome officeCovered back patioWalk-in closetsStunning windows
Zillow last checked:
Listing updated:
Listed by:
Jeannie DelGreco 337-356-6303,
EXP Realty, LLC
Source: RAA,MLS#: 2500005257
Facts & features
Interior
Bedrooms & bathrooms
- Bedrooms: 5
- Bathrooms: 4
- Full bathrooms: 4
Heating
- Central, Natural Gas
Cooling
- Multi Units, Central Air
Appliances
- Included: Dishwasher, Disposal, Gas Cooktop, Microwave, Gas Stove Con
- Laundry: Electric Dryer Hookup, Gas Dryer Hookup
Features
- High Ceilings, Bookcases, Built-in Features, Computer Nook, Crown Molding, Varied Ceiling Heights, Vaulted Ceiling(s), Walk-In Closet(s), Wet Bar, Formica Counters, Tile Counters
- Flooring: Carpet, Tile, Wood
- Windows: Window Treatments, Skylight(s)
- Number of fireplaces: 2
- Fireplace features: 2 Fireplaces, Gas Log, Ventless, Wood Burning
Interior area
- Total interior livable area: 3,681 sqft
Property
Parking
- Total spaces: 3
- Parking features: Garage, Garage Faces Rear
- Garage spaces: 3
- Has uncovered spaces: Yes
Features
- Stories: 2
- Patio & porch: Covered, Open
- Exterior features: Lighting
- Fencing: Brick,Full
Lot
- Size: 0.6 Acres
- Features: 0.51 to 0.99 Acres, Landscaped
Details
- Parcel number: 6082636
- Special conditions: Arms Length
Construction
Type & style
- Home type: SingleFamily
- Architectural style: Traditional
- Property subtype: Single Family Residence
Materials
- Brick Veneer, Synthetic Stucco, Frame
- Foundation: Slab
- Roof: Composition
Condition
- Resale
- Year built: 1992
Utilities & green energy
- Electric: Elec: City
- Gas: Gas: Atmos
- Sewer: Public Sewer
Community & HOA
Community
- Features: Acreage, Playground
- Subdivision: Fernewood
HOA
- Has HOA: Yes
- Amenities included: Recreation Facilities
- Services included: Accounting
- HOA fee: $380 annually
Location
- Region: Lafayette
Financial & listing details
- Tax assessed value: $592,740
- Annual tax amount: $6,236
- Date on market: 11/5/2025
- Exclusions: Other - See Remarks
- Electric utility on property: Yes
Price history
| Date | Event | Price |
|---|---|---|
| 12/1/2025 | Sold | -- |
Source:  RAA #2500005257 Report a problem RAA #2500005257 Report a problem | ||
| 11/10/2025 | Pending sale | $675,000$183/sqft |
Source: RAA #2500005257 Report a problem | ||
| 11/5/2025 | Listed for sale | $675,000$183/sqft |
Source: RAA #2500005257 Report a problem | ||
Public tax history
| Year | Property taxes | Tax assessment |
|---|---|---|
| 2024 | $6,236 +4.2% | $59,274 +3.6% |
| 2023 | $5,983 0% | $57,198 |
| 2022 | $5,985 -0.3% | $57,198 |
| 2021 | $6,005 +0.3% | $57,198 |
| 2020 | $5,985 +4.3% | $57,198 |
| 2019 | $5,740 -1.7% | $57,198 |
| 2018 | $5,837 +12.3% | $57,198 |
| 2017 | $5,199 | $57,198 +14.4% |
| 2015 | $5,199 +16.6% | $49,980 |
| 2013 | $4,459 +24.2% | $49,980 |
| 2011 | $3,590 +0.2% | $49,980 |
| 2010 | $3,584 -20% | $49,980 |
| 2008 | $4,478 +20.7% | $49,980 +18.2% |
| 2006 | $3,710 +0.8% | $42,290 |
| 2005 | $3,681 +17.4% | $42,290 +6.7% |
| 2002 | $3,137 +6.1% | $39,630 |
| 2001 | $2,956 +33.7% | $39,630 +31.8% |
| 2000 | $2,211 | $30,070 |
Find assessor info on the county website
Neighborhood: 70503
Nearby homes
- $1,564,500-- bd-- ba6.5k sqft107 Fernewood Dr, Lafayette, LA 70503Off Market
- $903,700-- bd-- ba5k sqft203 Waterside Dr, Lafayette, LA 70503Off Market
- $395,0000.82 acres103 Thornhill Cir, Lafayette, LA 70503Lot/Land
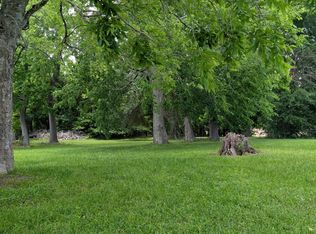
- $1,003,7004 bd4 ba5k sqft106 Fernewood Dr, Lafayette, LA 70503Off Market

- $979,0004 bd5 ba5.1k sqft105 Fernewood Dr, Lafayette, LA 70503Off Market
- $899,100-- bd-- ba4k sqft404 Englewood Dr, Lafayette, LA 70503Off Market
- $1,341,700-- bd-- ba8.6k sqft113 Llansfair Dr, Lafayette, LA 70503Off Market
- $1,186,7004 bd4 ba4.6k sqft205 Waterside Dr, Lafayette, LA 70503Off Market
Nearby schools
GreatSchools rating
- 9/10Broadmoor Elementary SchoolGrades: PK-5Distance: 0.8 mi
- 9/10Edgar Martin Middle SchoolGrades: 6-8Distance: 1 mi
- 6/10O. Comeaux High SchoolGrades: 9-12Distance: 2.2 mi
Schools provided by the listing agent
- Elementary: Broadmoor
- Middle: Edgar Martin
- High: Comeaux
Source: RAA. This data may not be complete. We recommend contacting the local school district to confirm school assignments for this home.
Sell for more on Zillow
Get a Zillow Showcase℠ listing at no additional cost and you could sell for .
$678,700
2% more
+$13,574
With Zillow Showcase(estimated)
$692,274
Sell for more on Zillow
Get a Zillow Showcase℠ listing at no additional cost and you could sell for .
$678,700
2% more
+$13,574
With Zillow Showcase(estimated)
$692,274
- Louisiana
- Lafayette Parish
- Lafayette
- 70503
- 201 Waterside Dr
