In search of something unique? This Spanish-style courtyard entry home had an extensive remodel complete w/ high-end custom finishes including satin finish wood floors throughout, new light fixtures, redesigned entrance w/ new double door & foyer wall removal, scraped ceilings in living areas, new full bath added in den, kitchen w/ quartzite counters, marble backsplash, pot filler & stainless appliances, laundry room w/ porcelain tile floors, hall bath fully remodeled w/ new tub, vertical subway tile, vanity & marble floor and primary bath w/ new oversized marble tile shower. Custom shades in beds & bonus. The den is below a huge bonus room & is currently used as a sports bar style entertaining space w/ 3 TVs, storage & full bath opening to new deck that leads to the pool. 2-car detached garage, extra storage building w/ rollup door, encapsulated crawlspace w/ sump pump & open field in front of the pool. Just a short drive down a private gravel road BUT also just outside city limits!
Closed
$532,000
201 Wenda Pl, Mount Holly, NC 28120
3beds
3,036sqft
Single Family Residence
Built in 1979
1.11 Acres Lot
$523,100 Zestimate®
$175/sqft
$2,420 Estimated rent
Home value
$523,100
$486,000 - $560,000
$2,420/mo
Zestimate® history
Owner options
List your home for rent
$2,420/mo
Rent Zestimate®
Find your next renter with Zillow Rental Manager. Plus, with online applications, you can quickly screen prospective tenants – for free.
$2,420/mo
Rent Zestimate®
Refinance and save
$3,296/mo
Est. payment
Refinancing to a lower rate could help reduce your monthly payments and save thousands over the life of the loan.
$3,296/mo
Est. payment
Explore your selling options
Work with a Zillow partner agent
Leverage their expertise and Zillow's premium Showcase listings to get your home seen by more buyers.
Get startedList with your own agent
Get your home in front of millions of buyers by listing it on Zillow.
Learn how to do itSell it yourself
Take full control of how buyers see your home on Zillow by listing For Sale by Owner (FSBO).
List your homeWhat's special
Huge bonus roomCustom shadesScraped ceilingsSatin finish wood floorsSpanish-style courtyard entryNew light fixturesStainless appliances
Zillow last checked:
Listing updated:
Listed by:
CJ Floyd CJLFloyd@gmail.com,
RE/MAX Crossroads
Bought with:
Tony Karak
Better Homes and Garden Real Estate Paracle
Source: Canopy MLS as distributed by MLS GRID,MLS#: 4202470
Facts & features
Interior
Bedrooms & bathrooms
- Bedrooms: 3
- Bathrooms: 3
- Full bathrooms: 3
- Main level bedrooms: 3
Primary bedroom
- Features: Ceiling Fan(s)
- Level: Main
Primary bedroom
- Level: Main
Bedroom s
- Level: Main
Bedroom s
- Level: Main
Bedroom s
- Level: Main
Bedroom s
- Level: Main
Bathroom full
- Level: Main
Bathroom full
- Level: Main
Bathroom full
- Level: Main
Bathroom full
- Level: Main
Bathroom full
- Level: Main
Bathroom full
- Level: Main
Bonus room
- Features: Ceiling Fan(s), Computer Niche, Vaulted Ceiling(s)
- Level: Upper
Bonus room
- Level: Upper
Den
- Features: Ceiling Fan(s), Walk-In Closet(s)
- Level: Main
Den
- Level: Main
Dining area
- Level: Main
Dining area
- Level: Main
Kitchen
- Level: Main
Kitchen
- Level: Main
Laundry
- Level: Main
Laundry
- Level: Main
Living room
- Features: Attic Stairs Pulldown, Ceiling Fan(s)
- Level: Main
Living room
- Level: Main
Heating
- Electric, Heat Pump
Cooling
- Ceiling Fan(s), Electric, Heat Pump
Appliances
- Included: Dishwasher, Disposal, Electric Cooktop, Electric Oven, Electric Water Heater, Exhaust Hood, Filtration System, Plumbed For Ice Maker, Wall Oven
- Laundry: Electric Dryer Hookup, Laundry Room, Main Level, Washer Hookup
Features
- Attic Other
- Flooring: Marble, Tile, Wood
- Doors: French Doors
- Has basement: No
- Attic: Other,Pull Down Stairs
- Fireplace features: Gas Log, Living Room, Propane
Interior area
- Total structure area: 3,036
- Total interior livable area: 3,036 sqft
- Finished area above ground: 3,036
- Finished area below ground: 0
Property
Parking
- Total spaces: 2
- Parking features: Circular Driveway, Detached Garage, Garage Door Opener, Garage on Main Level
- Garage spaces: 2
- Has uncovered spaces: Yes
- Details: 2-car brick detached garage with power at circular concrete driveway with a pad also beside garage
Features
- Levels: One and One Half
- Stories: 1.5
- Patio & porch: Deck, Rear Porch
- Fencing: Chain Link,Partial
Lot
- Size: 1.11 Acres
- Features: Green Area, Open Lot, Sloped, Wooded
Details
- Additional structures: Outbuilding
- Additional parcels included: 177794
- Parcel number: 177795
- Zoning: R1
- Special conditions: Standard
- Other equipment: Other - See Remarks
Construction
Type & style
- Home type: SingleFamily
- Architectural style: Spanish
- Property subtype: Single Family Residence
Materials
- Brick Full
- Foundation: Crawl Space
- Roof: Shingle,Rubber
Condition
- New construction: No
- Year built: 1979
Utilities & green energy
- Sewer: Septic Installed
- Water: Well
- Utilities for property: Cable Available, Electricity Connected, Fiber Optics, Propane
Community & HOA
Community
- Security: Carbon Monoxide Detector(s), Smoke Detector(s)
- Subdivision: None
Location
- Region: Mount Holly
Financial & listing details
- Price per square foot: $175/sqft
- Tax assessed value: $420,160
- Annual tax amount: $3,000
- Date on market: 11/24/2024
- Cumulative days on market: 6 days
- Listing terms: Cash,Conventional,FHA,VA Loan
- Exclusions: den bathroom bidet seat
- Electric utility on property: Yes
- Road surface type: Concrete, Gravel
Price history
| Date | Event | Price |
|---|---|---|
| 1/13/2025 | Sold | $532,000+1.3%$175/sqft |
Source:  Canopy MLS as distributed by MLS GRID #4202470 Report a problem Canopy MLS as distributed by MLS GRID #4202470 Report a problem | ||
| 1/3/2025 | Pending sale | $525,000$173/sqft |
Source: Canopy MLS as distributed by MLS GRID #4202470 Report a problem | ||
| 11/24/2024 | Listed for sale | $525,000+50%$173/sqft |
Source: Canopy MLS as distributed by MLS GRID #4202470 Report a problem | ||
| 1/22/2021 | Sold | $349,900$115/sqft |
Source: Canopy MLS as distributed by MLS GRID #3666065 Report a problem | ||
| 1/20/2021 | Pending sale | $349,900$115/sqft |
Source:  Keller Williams #3666065 Report a problem Keller Williams #3666065 Report a problem | ||
| 1/6/2021 | Contingent | $349,900$115/sqft |
Source: Canopy MLS as distributed by MLS GRID #3666065 Report a problem | ||
| 12/22/2020 | Pending sale | $349,900$115/sqft |
Source: Keller Williams South Park #3666065 Report a problem | ||
| 12/22/2020 | Contingent | $349,900$115/sqft |
Source: Canopy MLS as distributed by MLS GRID #3666065 Report a problem | ||
| 12/20/2020 | Listed for sale | $349,900$115/sqft |
Source: Keller Williams South Park #3666065 Report a problem | ||
| 12/14/2020 | Pending sale | $349,900$115/sqft |
Source: Keller Williams South Park #3666065 Report a problem | ||
| 12/3/2020 | Listed for sale | $349,900+29.6%$115/sqft |
Source: Keller Williams South Park #3666065 Report a problem | ||
| 4/8/2015 | Sold | $270,000-3.2%$89/sqft |
Source: Canopy MLS as distributed by MLS GRID #3018847 Report a problem | ||
| 2/26/2015 | Pending sale | $279,000$92/sqft |
Source: Southern Homes of the Carolina's #3018847 Report a problem | ||
| 2/5/2015 | Price change | $279,000-1.9%$92/sqft |
Source: Southern Homes of the Carolina's #3018847 Report a problem | ||
| 1/29/2015 | Price change | $284,500-1.7%$94/sqft |
Source: Southern Homes of the Carolina's #3018847 Report a problem | ||
| 1/8/2015 | Price change | $289,500-1.7%$95/sqft |
Source: Southern Homes of the Carolina's #3018847 Report a problem | ||
| 8/12/2014 | Price change | $294,500-1.5%$97/sqft |
Source: Southern Homes of the Carolina's #3018847 Report a problem | ||
| 7/10/2014 | Listed for sale | $299,000$98/sqft |
Source: Southern Homes of the Carolina's #3018847 Report a problem | ||
Public tax history
| Year | Property taxes | Tax assessment |
|---|---|---|
| 2025 | $3,000 | $420,160 |
| 2024 | $3,000 +2.7% | $420,160 |
| 2023 | $2,920 +36.1% | $420,160 +80.1% |
| 2022 | $2,146 -0.2% | $233,240 |
| 2021 | $2,150 +11.1% | $233,240 |
| 2020 | $1,936 -9% | $233,240 |
| 2019 | $2,127 +75% | $233,240 +83.1% |
| 2018 | $1,215 | $127,408 |
| 2017 | $1,215 | $127,408 |
| 2016 | $1,215 | $127,408 -13.8% |
| 2014 | $1,215 | $147,727 |
| 2012 | -- | $147,727 +0.1% |
| 2011 | -- | $147,652 0% |
| 2010 | -- | $147,657 |
| 2009 | -- | $147,657 |
| 2008 | -- | $147,657 +1.6% |
| 2007 | -- | $145,380 |
| 2006 | -- | $145,380 |
| 2005 | -- | $145,380 |
| 2004 | -- | $145,380 |
| 2003 | -- | $145,380 |
Find assessor info on the county website
Neighborhood: 28120
Nearby homes
- $411,9003 bd2 ba1.7k sqft231 Glenn Dr, Mount Holly, NC 28120Off Market
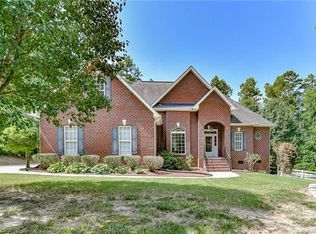
- $309,7003 bd2 ba1.6k sqft205 Wenda Pl, Mount Holly, NC 28120Off Market
- $59,880-- bd-- ba-- sqft213 Wenda Pl, Mount Holly, NC 28120Off Market
- $570,7003 bd4 ba2.6k sqft217 Wenda Pl, Mount Holly, NC 28120Off Market
- $409,4003 bd2 ba2.6k sqft215 Wenda Pl, Mount Holly, NC 28120Off Market
- $25,2000.58 Acres211 Wenda Pl, Mount Holly, NC 28120Off Market
- $8,1000.65 Acres205 Wenda Pl, Mount holly, NC 28120Off Market
- $6,3000.47 Acres220 Glenn Dr, Mount Holly, NC 28120Off Market
Nearby schools
GreatSchools rating
- 6/10Pinewood Elementary SchoolGrades: PK-5Distance: 1.3 mi
- 5/10Mount Holly Middle SchoolGrades: 6-8Distance: 1.6 mi
- 5/10Stuart W. Cramer High SchoolGrades: 9-12Distance: 5.6 mi
Schools provided by the listing agent
- Elementary: Pinewood Gaston
- Middle: Mount Holly
- High: Stuart W Cramer
Source: Canopy MLS as distributed by MLS GRID. This data may not be complete. We recommend contacting the local school district to confirm school assignments for this home.
Get a cash offer in 3 minutes
Find out how much your home could sell for in as little as 3 minutes with a no-obligation cash offer.
Estimated market value
$523,100
Get a cash offer in 3 minutes
Find out how much your home could sell for in as little as 3 minutes with a no-obligation cash offer.
Estimated market value
$523,100
- North Carolina
- Gaston County
- Mount Holly
- 28120
- 201 Wenda Pl
Nearby cities
Nearby zip codes
Other Mount Holly Topics
