OFFER ACCEPTED! Welcome home to this fully renovated single family colonial home, nestled on a dead end street, just minutes from the commuter rail and all that Mansfield Center has to offer! This charming residence boasts 3 bedrooms and 2 full bathrooms, with ample space for comfortable living and entertaining. The heart of the home lies in its beautifully renovated open kitchen and dining room, adorned with stunning tiles, white cabinetry, granite countertops, a farmers kitchen sink, and custom backsplash. Barn doors lead to a walk-in pantry adding both functionality and style. A full first floor bathroom off of the mudroom/laundry room features an additional barn door and provides easy access to the large composite back deck and spacious side yard, perfect for outdoor gatherings. Upstairs, three bedrooms await along with another full bathroom, offering privacy and comfort. Don't miss your chance to live in this gorgeous home!
Sold for $582,500
$582,500
201 West St, Mansfield, MA 02048
3beds
1,331sqft
Single Family Residence
Built in 1900
0.26 Acres Lot
$630,700 Zestimate®
$438/sqft
$3,216 Estimated rent
Home value
$630,700
$599,000 - $662,000
$3,216/mo
Zestimate® history
Owner options
List your home for rent
$3,216/mo
Rent Zestimate®
Find your next renter with Zillow Rental Manager. Plus, with online applications, you can quickly screen prospective tenants – for free.
$3,216/mo
Rent Zestimate®
Refinance and save
$3,890/mo
Est. payment
Refinancing to a lower rate could help reduce your monthly payments and save thousands over the life of the loan.
$3,890/mo
Est. payment
Explore your selling options
Work with a Zillow partner agent
Leverage their expertise and Zillow's premium Showcase listings to get your home seen by more buyers.
Get startedList with your own agent
Get your home in front of millions of buyers by listing it on Zillow.
Learn how to do itSell it yourself
Take full control of how buyers see your home on Zillow by listing For Sale by Owner (FSBO).
List your homeWhat's special
Walk-in pantryWhite cabinetryStunning tilesGranite countertopsBarn doorsCustom backsplashSpacious side yard
Zillow last checked:
Listing updated:
Listed by:
Kaileen Sanner 860-916-7926,
Charlesgate Realty Group, llc 617-587-0100,
Kayla Homes 508-558-9338
Bought with:
Matthew Romano
HomeSmart Professionals Real Estate
Source: MLS PIN,MLS#: 73204601
Facts & features
Interior
Bedrooms & bathrooms
- Bedrooms: 3
- Bathrooms: 2
- Full bathrooms: 2
Primary bedroom
- Features: Closet, Closet/Cabinets - Custom Built, Flooring - Hardwood
- Level: Second
- Area: 156
- Dimensions: 13 x 12
Bedroom 2
- Features: Closet, Flooring - Hardwood
- Level: Second
- Area: 121
- Dimensions: 11 x 11
Bedroom 3
- Features: Closet, Flooring - Hardwood
- Level: Second
- Area: 90
- Dimensions: 10 x 9
Bathroom 1
- Features: Bathroom - Full, Bathroom - Tiled With Shower Stall, Bathroom - With Shower Stall, Flooring - Stone/Ceramic Tile, Countertops - Stone/Granite/Solid, Remodeled
- Level: First
- Area: 30
- Dimensions: 6 x 5
Bathroom 2
- Features: Bathroom - Tiled With Tub, Bathroom - Tiled With Tub & Shower, Flooring - Stone/Ceramic Tile, Window(s) - Bay/Bow/Box, Countertops - Stone/Granite/Solid
- Level: Second
- Area: 40
- Dimensions: 8 x 5
Dining room
- Features: Flooring - Hardwood, Open Floorplan, Recessed Lighting, Remodeled, Gas Stove
- Level: First
- Area: 110
- Dimensions: 11 x 10
Family room
- Level: First
Kitchen
- Features: Flooring - Stone/Ceramic Tile, Pantry, Countertops - Stone/Granite/Solid, Countertops - Upgraded, Open Floorplan
- Level: Main,First
- Area: 132
- Dimensions: 12 x 11
Living room
- Features: Ceiling Fan(s), Flooring - Hardwood, Flooring - Wall to Wall Carpet, Lighting - Overhead
- Level: First
- Area: 156
- Dimensions: 13 x 12
Heating
- Forced Air, Natural Gas
Cooling
- Central Air
Appliances
- Included: Gas Water Heater, Range, Dishwasher, Disposal, Microwave, Refrigerator, Freezer, Washer, Dryer, ENERGY STAR Qualified Refrigerator, ENERGY STAR Qualified Dryer, ENERGY STAR Qualified Dishwasher, ENERGY STAR Qualified Washer, Plumbed For Ice Maker
- Laundry: Closet/Cabinets - Custom Built, Flooring - Stone/Ceramic Tile, Upgraded Countertops, Main Level, Deck - Exterior, Electric Dryer Hookup, Washer Hookup
Features
- Entry Hall, Mud Room, Internet Available - Broadband
- Flooring: Tile, Hardwood, Flooring - Stone/Ceramic Tile
- Windows: Screens
- Basement: Full,Walk-Out Access,Concrete
- Has fireplace: No
Interior area
- Total structure area: 1,331
- Total interior livable area: 1,331 sqft
Property
Parking
- Total spaces: 3
- Parking features: Paved Drive, Off Street, Paved
- Uncovered spaces: 3
Features
- Patio & porch: Porch, Deck, Deck - Composite, Patio
- Exterior features: Porch, Deck, Deck - Composite, Patio, Rain Gutters, Storage, Screens
Lot
- Size: 0.26 Acres
Details
- Foundation area: 1331
- Parcel number: M:023 B:078,2859081
- Zoning: 00
Construction
Type & style
- Home type: SingleFamily
- Architectural style: Colonial
- Property subtype: Single Family Residence
Materials
- Frame
- Foundation: Concrete Perimeter, Stone
- Roof: Shingle
Condition
- Year built: 1900
Utilities & green energy
- Electric: 220 Volts
- Sewer: Public Sewer
- Water: Public
- Utilities for property: for Gas Range, for Electric Range, for Gas Oven, for Electric Oven, for Electric Dryer, Washer Hookup, Icemaker Connection
Green energy
- Energy efficient items: Thermostat
Community & HOA
Community
- Features: Public Transportation, Shopping, Tennis Court(s), Park, Walk/Jog Trails, Stable(s), Golf, Medical Facility, Laundromat, Bike Path, Conservation Area, Highway Access, House of Worship, Private School, Public School, T-Station
HOA
- Has HOA: No
Location
- Region: Mansfield
Financial & listing details
- Price per square foot: $438/sqft
- Tax assessed value: $401,000
- Annual tax amount: $5,650
- Date on market: 9/11/2026
- Listing terms: Seller W/Participate
Price history
| Date | Event | Price |
|---|---|---|
| 3/14/2024 | Sold | $582,500+6.1%$438/sqft |
Source: MLS PIN #73204601 Report a problem | ||
| 2/27/2024 | Contingent | $549,000$412/sqft |
Source: MLS PIN #73204601 Report a problem | ||
| 2/22/2024 | Listed for sale | $549,000+40.8%$412/sqft |
Source: MLS PIN #73204601 Report a problem | ||
| 1/4/2019 | Sold | $389,900$293/sqft |
Source: Public Record Report a problem | ||
| 11/12/2018 | Pending sale | $389,900$293/sqft |
Source: Keller Williams Realty Easton #72419087 Report a problem | ||
| 11/2/2018 | Listed for sale | $389,900+141.1%$293/sqft |
Source: Keller Williams Realty #72419087 Report a problem | ||
| 9/8/2017 | Sold | $161,706$121/sqft |
Source: Public Record Report a problem | ||
Public tax history
| Year | Property taxes | Tax assessment |
|---|---|---|
| 2025 | $6,067 +3.7% | $460,700 +6.3% |
| 2024 | $5,850 +3.5% | $433,300 +8.1% |
| 2023 | $5,650 +0.9% | $401,000 +8.7% |
| 2022 | $5,598 +7.5% | $369,000 +8.8% |
| 2021 | $5,209 +10.1% | $339,100 +10.1% |
| 2020 | $4,732 +3% | $308,100 +2% |
| 2019 | $4,596 +2.7% | $302,000 +5.1% |
| 2018 | $4,473 +6.1% | $287,300 +2.4% |
| 2017 | $4,215 +6.1% | $280,600 +8.8% |
| 2016 | $3,974 +4.4% | $257,900 +5% |
| 2015 | $3,807 +1.9% | $245,600 +3.6% |
| 2014 | $3,737 +5.9% | $237,000 |
| 2013 | $3,529 +2.9% | $237,000 -1.3% |
| 2012 | $3,431 -0.1% | $240,100 |
| 2011 | $3,436 +6.6% | $240,100 -0.7% |
| 2010 | $3,222 -2.1% | $241,700 -11.8% |
| 2009 | $3,292 -0.1% | $274,100 -5.8% |
| 2008 | $3,294 -3.6% | $291,000 -4% |
| 2007 | $3,417 +1.5% | $303,200 +1.8% |
| 2006 | $3,365 +2.8% | $297,800 +7% |
| 2005 | $3,273 +16.7% | $278,300 +58.8% |
| 2004 | $2,805 +2.1% | $175,200 |
| 2003 | $2,747 +1.5% | $175,200 |
| 2002 | $2,707 +32.7% | $175,200 +45.9% |
| 2000 | $2,040 +32.6% | $120,100 +30% |
| 1997 | $1,539 | $92,400 |
Find assessor info on the county website
Neighborhood: 02048
Nearby homes
- $534,3004 bd1 ba1.5k sqft195 West St, Mansfield, MA 02048Off Market
- $494,5003 bd1 ba1.3k sqft14 Myrtle St, Mansfield, MA 02048Off Market

- $561,3003 bd1 ba1.2k sqft190 West St, Mansfield, MA 02048Off Market
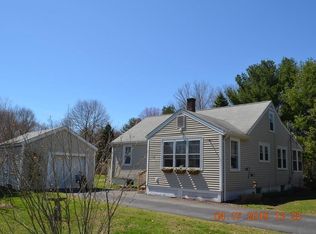
- $474,3003 bd1 ba1.3k sqft185 West St, Mansfield, MA 02048Off Market
- $541,0004 bd1 ba1.5k sqft17 Carpenter Ave, Mansfield, MA 02048Off Market
- $506,5003 bd1 ba1.5k sqft186 West St, Mansfield, MA 02048Off Market
- $505,0004 bd1 ba1.4k sqft17 Myrtle St, Mansfield, MA 02048Off Market
- $527,2003 bd1 ba1.7k sqft8 George St, Mansfield, MA 02048Off Market
Nearby schools
GreatSchools rating
- NARobinson Elementary SchoolGrades: K-2Distance: 1.1 mi
- 7/10Harold L Qualters Middle SchoolGrades: 6-8Distance: 1 mi
- 8/10Mansfield High SchoolGrades: 9-12Distance: 1.1 mi
Schools provided by the listing agent
- Middle: Mansfield Ms
- High: Mansfield Hs
Source: MLS PIN. This data may not be complete. We recommend contacting the local school district to confirm school assignments for this home.
Get a cash offer in 3 minutes
Find out how much your home could sell for in as little as 3 minutes with a no-obligation cash offer.
Estimated market value
$630,700
Get a cash offer in 3 minutes
Find out how much your home could sell for in as little as 3 minutes with a no-obligation cash offer.
Estimated market value
$630,700
- Massachusetts
- Bristol County
- Mansfield
- 02048
- 201 West St
