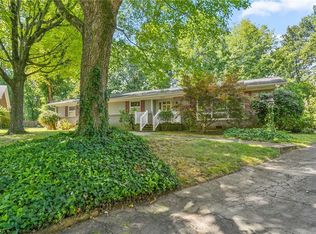
This sprawling, one level brick home is tucked away in a tree covered, established neighborhood on an almost 1/2 acre cul-de-sac lot, but SO CLOSE to everything in Burlington. Less than 2 miles from I85/40 and less than 3 miles from Elon University. Inside you’ll love the huge, updated kitchen, ideal for cooking and entertaining. There is extra room to entertain and live in this house! The rooms are big! This home has been stylishly updated, and still has so much character from the original built-ins, hardwood floors and so much more. Enjoy the outdoors from the covered front porch or the large brick patio in the back yard oasis. Wired Workshop with windows and it's own covered parking spot! Just blocks from the Burlington Greenway and Bikeway. Close to upscale grocery shopping, retail, so many restaurants, and a dog park, just to name a few!
Sold for $389,000
$389,000
201 Westbrook Ct, Burlington, NC 27215
4beds
2,150sqft
Stick/Site Built, Residential, Single Family Residence
Built in 1966
0.48 Acres Lot
$387,700 Zestimate®
$--/sqft
$2,190 Estimated rent
Home value
$387,700
$368,000 - $407,000
$2,190/mo
Zestimate® history
Owner options
List your home for rent
$2,190/mo
Rent Zestimate®
Find your next renter with Zillow Rental Manager. Plus, with online applications, you can quickly screen prospective tenants – for free.
$2,190/mo
Rent Zestimate®
Refinance and save
$2,344/mo
Est. payment
Refinancing to a lower rate could help reduce your monthly payments and save thousands over the life of the loan.
$2,344/mo
Est. payment
Explore your selling options
Work with a Zillow partner agent
Leverage their expertise and Zillow's premium Showcase listings to get your home seen by more buyers.
Get startedList with your own agent
Get your home in front of millions of buyers by listing it on Zillow.
Learn how to do itSell it yourself
Take full control of how buyers see your home on Zillow by listing For Sale by Owner (FSBO).
List your homeWhat's special
Wired workshopCovered front porchLarge brick patioHardwood floorsEstablished neighborhoodUpdated kitchenDog park
Zillow last checked:
Listing updated:
Listed by:
Mary England 336-213-8005,
RE/MAX DIAMOND REALTY
Bought with:
Suzie Lambeth, 94638
NorthGroup Real Estate
Source: Triad MLS,MLS#: 1137888 Originating MLS: Greensboro
Originating MLS: GreensboroFacts & features
Interior
Bedrooms & bathrooms
- Bedrooms: 4
- Bathrooms: 2
- Full bathrooms: 2
- Main level bathrooms: 2
Primary bedroom
- Level: Main
- Dimensions: 16.92 x 12.92
Bedroom 2
- Level: Main
- Dimensions: 15.33 x 12
Bedroom 3
- Level: Main
- Dimensions: 15.33 x 12.08
Bedroom 4
- Level: Main
- Dimensions: 10.67 x 11.42
Den
- Level: Main
- Dimensions: 15.67 x 15.42
Dining room
- Level: Main
- Dimensions: 12 x 12
Entry
- Level: Main
- Dimensions: 4.58 x 15.33
Kitchen
- Level: Main
- Dimensions: 19.17 x 12
Living room
- Level: Main
- Dimensions: 15.67 x 15.42
Heating
- Forced Air, Natural Gas
Cooling
- Central Air
Appliances
- Included: Microwave, Dishwasher, Disposal, Gas Cooktop, Free-Standing Range, Gas Water Heater
- Laundry: Dryer Connection, Main Level, Washer Hookup
Features
- Built-in Features, Ceiling Fan(s), Pantry, Solid Surface Counter
- Flooring: Laminate, Tile, Wood
- Basement: Crawl Space
- Attic: Partially Floored,Pull Down Stairs
- Number of fireplaces: 1
- Fireplace features: Den
Interior area
- Total structure area: 2,150
- Total interior livable area: 2,150 sqft
- Finished area above ground: 2,150
Property
Parking
- Total spaces: 3
- Parking features: Carport, Driveway, Paved, Attached Carport, Detached Carport
- Attached garage spaces: 3
- Has carport: Yes
- Has uncovered spaces: Yes
Features
- Levels: One
- Stories: 1
- Patio & porch: Porch
- Exterior features: Garden
- Pool features: None
Lot
- Size: 0.48 Acres
- Features: City Lot, Cul-De-Sac, Not in Flood Zone
Details
- Additional structures: Storage
- Parcel number: 114089
- Zoning: R15
- Special conditions: Owner Sale
Construction
Type & style
- Home type: SingleFamily
- Architectural style: Ranch
- Property subtype: Stick/Site Built, Residential, Single Family Residence
Materials
- Brick
Condition
- Year built: 1966
Utilities & green energy
- Sewer: Public Sewer
- Water: Public
Community & HOA
Community
- Subdivision: Shadowbrook Acres
HOA
- Has HOA: No
Location
- Region: Burlington
Financial & listing details
- Tax assessed value: $295,336
- Annual tax amount: $2,704
- Date on market: 4/2/2024
- Cumulative days on market: 5 days
- Listing agreement: Exclusive Right To Sell
- Listing terms: Cash,Conventional
- Exclusions: Bird House Hose Holder.
Price history
| Date | Event | Price |
|---|---|---|
| 5/7/2024 | Sold | $389,000 |
Source:  Triad MLS #1137888 Report a problem Triad MLS #1137888 Report a problem | ||
| 4/7/2024 | Pending sale | $389,000 |
Source: Triad MLS #1137888 Report a problem | ||
| 4/2/2024 | Listed for sale | $389,000-6.3% |
Source: Triad MLS #1137888 Report a problem | ||
| 12/9/2023 | Listing removed | -- |
Source:  Doorify MLS #128664 Report a problem Doorify MLS #128664 Report a problem | ||
| 11/27/2023 | Price change | $415,000-2.4% |
Source: Triad MLS #1121324 Report a problem | ||
| 10/30/2023 | Price change | $425,000-3.4% |
Source: Triad MLS #1121324 Report a problem | ||
| 10/17/2023 | Price change | $440,000-2.2%$205/sqft |
Source: Doorify MLS #2535711 Report a problem | ||
| 10/5/2023 | Listed for sale | $450,000+95.7%$209/sqft |
Source: BURMLS #128664 Report a problem | ||
| 11/8/2019 | Sold | $230,000+2.2% |
Source: Triad MLS #952909 Report a problem | ||
| 10/8/2019 | Pending sale | $225,000$105/sqft |
Source: Vicky Hunley Real Estate #2282115 Report a problem | ||
| 10/4/2019 | Listed for sale | $225,000+25.7%$105/sqft |
Source: Vicky Hunley Real Estate #2282115 Report a problem | ||
| 5/19/2006 | Sold | $179,000$83/sqft |
Source: Public Record Report a problem | ||
Public tax history
| Year | Property taxes | Tax assessment |
|---|---|---|
| 2024 | $1,385 +8.6% | $295,336 |
| 2023 | $1,276 +6.6% | $295,336 +60.4% |
| 2022 | $1,196 -1.5% | $184,068 |
| 2021 | $1,215 -1% | $184,068 |
| 2020 | $1,227 -0.5% | $184,068 |
| 2019 | $1,233 +12.7% | $184,068 |
| 2018 | $1,094 | $184,068 |
| 2017 | $1,094 -50.6% | $184,068 -3.9% |
| 2016 | $2,216 | $191,473 -0.8% |
| 2015 | $2,216 | $193,039 |
Find assessor info on the county website
Neighborhood: 27215
Nearby homes
- $255,0004 bd3 ba2.2k sqft202 Westbrook Ct, Burlington, NC 27215Sold
- $291,7003 bd2 ba1.6k sqft109 Neese Dr, Burlington, NC 27215Off Market
- $629,0004 bd4 ba3.8k sqft2204 Teal Ct, Burlington, NC 27215Off Market
- $564,1003 bd3 ba3k sqft207 Shelburn Ct, Burlington, NC 27215Off Market
- $349,1005 bd2 ba2.7k sqft210 Shadowbrook Dr, Burlington, NC 27215Off Market
- $330,0004 bd2 ba2.1k sqft208 Shadowbrook Dr, Burlington, NC 27215Off Market
- $385,8004 bd3 ba2.6k sqft216 Shadowbrook Dr, Burlington, NC 27215Off Market
- $348,6004 bd2 ba2.1k sqft618 Westbrook Dr, Burlington, NC 27215Off Market
Nearby schools
GreatSchools rating
- 7/10Marvin B Smith ElementaryGrades: PK-5Distance: 0.5 mi
- 2/10Turrentine MiddleGrades: 6-8Distance: 1.2 mi
- 4/10Walter M Williams HighGrades: 9-12Distance: 1.7 mi
Schools provided by the listing agent
- Elementary: Marvin B. Smith
- Middle: Turrentine
- High: Walter M Williams
Source: Triad MLS. This data may not be complete. We recommend contacting the local school district to confirm school assignments for this home.
Get a cash offer in 3 minutes
Find out how much your home could sell for in as little as 3 minutes with a no-obligation cash offer.
Estimated market value
$387,700
Get a cash offer in 3 minutes
Find out how much your home could sell for in as little as 3 minutes with a no-obligation cash offer.
Estimated market value
$387,700
- North Carolina
- Alamance County
- Burlington
- 27215
- 201 Westbrook Ct
Nearby cities
Nearby neighborhoods
Nearby zip codes
Other Burlington Topics
