If you've been dreaming about a place at the beach where everything just feels easy, this is the one. This spacious 3-bedroom, 3-bath condo brings together relaxed seaside style and thoughtful updates that make you feel at home the moment you walk in. The kitchen is bright, stylish, and ready for anything---from quick breakfasts before the beach to hosting friends for dinner. You'll love the new 2024 stainless steel appliances, granite countertops, updated cabinetry, and eye-catching backsplash. The open living space is where this home really shines. With soaring vaulted ceilings, a cozy updated fireplace, and plenty of room to gather, it's designed for everything from quiet mornings to lively evenings with family and friends. Plantation shutters and tasteful furnishings create a relaxed, polished feel throughout. A new washer and dryer (2025) and brand-new HVAC system (2026) add comfort, efficiency, and peace of mind. Step out onto your private back deck and unwind---listen to nature, feel the ocean breeze, and enjoy a setting that feels peaceful and tucked away, yet is just a short stroll to the beach along beautifully maintained paths. Storage is a standout feature here, with an outdoor closet for all your beach gear and multiple owner closets inside---something that's hard to find in a condo. And then there's the lifestyle. Located in Kingston Plantation, this gated community offers a true resort experience with multiple pools, dining options, coffee shops, a spa, private beach access, scenic lakes, and walking trails. There's also an optional fitness center with an indoor pool, tennis courts, and pickleball. For those considering rental income, the on-site water park is an added bonus guests love. Whether you're looking for a personal getaway, an investment, or a little bit of both, this is the kind of place that makes you want to stay a while... or maybe forever!
For sale
$439,900
201 Westleton Dr. #10F, Myrtle Beach, SC 29572
3beds
1,431sqft
Condominium
Built in 1988
-- sqft lot
$419,900 Zestimate®
$307/sqft
$733/mo HOA
What's special
Tasteful furnishingsCozy updated fireplacePlantation shuttersPrivate back deckEye-catching backsplashOpen living spaceSoaring vaulted ceilings
- 170 days
- 169
- 20
Zillow last checked:
Listing updated:
Listed by:
The Mills Group Team 843-252-0847,
Century 21 Barefoot Realty
Source: CCAR,MLS#: 2610649 Originating MLS: Coastal Carolinas Association of Realtors
Originating MLS: Coastal Carolinas Association of RealtorsFacts & features
Interior
Bedrooms & bathrooms
- Bedrooms: 3
- Bathrooms: 3
- Full bathrooms: 3
Rooms
- Room types: Foyer, Utility Room
Primary bedroom
- Features: Ceiling Fan(s), Sitting Area in Primary, Vaulted Ceiling(s)
Primary bathroom
- Features: Dual Sinks, Tub Shower, Vanity
Dining room
- Features: Living/Dining Room, Vaulted Ceiling(s)
Kitchen
- Features: Breakfast Bar, Dishwasher, Kitchen Exhaust Fan, Stainless Steel Appliances, Solid Surface Counters
Living room
- Features: Ceiling Fan(s), Fireplace, Vaulted Ceiling(s)
Other
- Features: Entrance Foyer, Utility Room
Heating
- Central, Electric
Cooling
- Central Air
Appliances
- Included: Dishwasher, Disposal, Microwave, Oven, Range, Refrigerator, Range Hood, Dryer, Washer
- Laundry: Washer Hookup
Features
- Ceiling Fan(s), Dual Sinks, Fireplace, Sitting Area in Primary, Split Bedrooms, Tub Shower, Vanity, Vaulted Ceiling(s), Window Treatments, Breakfast Bar, Entrance Foyer, Stainless Steel Appliances, Solid Surface Counters
- Flooring: Tile, Vinyl
- Doors: Insulated Doors
- Has fireplace: Yes
Interior area
- Total structure area: 1,450
- Total interior livable area: 1,431 sqft
Property
Parking
- Total spaces: 1
- Parking features: One and One Half Spaces
Features
- Levels: One
- Stories: 1
- Patio & porch: Deck
- Exterior features: Deck, Sprinkler/Irrigation, Storage
- Pool features: Community, Outdoor Pool
Lot
- Features: Outside City Limits
Details
- Additional parcels included: ,
- Parcel number: 39300000281
- Zoning: MF
- Special conditions: None
Construction
Type & style
- Home type: Condo
- Architectural style: Low Rise
- Property subtype: Condominium
Materials
- Wood Frame
- Foundation: Slab
Condition
- Resale
- Year built: 1988
Utilities & green energy
- Water: Public
- Utilities for property: Cable Available, Electricity Available, Phone Available, Sewer Available, Underground Utilities, Water Available
Green energy
- Energy efficient items: Doors, Windows
Community & HOA
Community
- Features: Clubhouse, Golf Carts OK, Gated, Recreation Area, Tennis Court(s), Long Term Rental Allowed, Pool, Short Term Rental Allowed
- Security: Fire Sprinkler System, Gated Community, Smoke Detector(s), Security Service
- Subdivision: Kingston Plantation - West Hyde Park
HOA
- Has HOA: Yes
- Amenities included: Clubhouse, Gated, Owner Allowed Golf Cart, Pet Restrictions, Security, Tennis Court(s)
- Services included: Association Management, Common Areas, Insurance, Internet, Legal/Accounting, Maintenance Grounds, Pest Control, Pool(s), Sewer, Security, Trash, Water
- HOA fee: $733 monthly
Location
- Region: Myrtle Beach
Financial & listing details
- Price per square foot: $307/sqft
- Date on market: 4/24/2026
- Listing terms: Cash,Conventional
- Electric utility on property: Yes
Estimated market value
$419,900
$399,000 - $441,000
$2,133/mo
Price history
| Date | Event | Price |
|---|---|---|
| 4/24/2026 | Listed for sale | $439,900-10%$307/sqft |
Source:  CCAR #2610649 Report a problem CCAR #2610649 Report a problem | ||
| 11/7/2024 | Listing removed | $489,000$342/sqft |
Source: CCAR #2420146 Report a problem | ||
| 8/29/2024 | Listed for sale | $489,000+17.8%$342/sqft |
Source: CCAR #2420146 Report a problem | ||
| 4/18/2023 | Sold | $415,000$290/sqft |
Source: CCAR #2303347 Report a problem | ||
| 2/24/2023 | Pending sale | $415,000$290/sqft |
Source: CCAR #2303347 Report a problem | ||
| 2/21/2023 | Listed for sale | $415,000+23.9%$290/sqft |
Source: CCAR #2303347 Report a problem | ||
| 3/17/2022 | Sold | $335,000+1.8%$234/sqft |
Source: CCAR #2126017 Report a problem | ||
| 2/10/2022 | Pending sale | $329,000$230/sqft |
Source: CCAR #2126017 Report a problem | ||
| 2/8/2022 | Price change | $329,000-4.6%$230/sqft |
Source: CCAR #2126017 Report a problem | ||
| 11/20/2021 | Listed for sale | $345,000$241/sqft |
Source: CCAR #2126017 Report a problem | ||
| 12/7/2020 | Listing removed | $1,000$1/sqft |
Source: Zillow Rental Manager Report a problem | ||
| 10/19/2020 | Listed for rent | $1,000$1/sqft |
Source: Zillow Rental Manager Report a problem | ||
Public tax history
Tax history is unavailable.
Monthly payment
Est. payment
Payment breakdown
Explore the cost of this home by adjusting the details. Changes won't be saved.Climate risks
Neighborhood: 29572
Nearby schools
Schools provided by the listing agent
- Elementary: Myrtle Beach Elementary School
- Middle: Myrtle Beach Middle School
- High: Myrtle Beach High School
Source: CCAR. This data may not be complete. We recommend contacting the local school district to confirm school assignments for this home.
- $332,7002 bd2 ba1.1k sqft201 Westleton Dr APT 10, Myrtle Beach, SC 29572Off Market
- $338,7002 bd2 ba1.4k sqft201 Westleton Dr APT 10, Myrtle Beach, SC 29572Off Market
- $332,7002 bd2 ba1.1k sqft201 Westleton Dr APT 10, Myrtle Beach, SC 29572Off Market
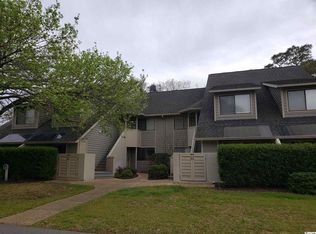
- $434,6003 bd3 ba1.4k sqft201 Westleton Dr APT 10, Myrtle Beach, SC 29572Off Market

Similar homes
- $444,9003 bd3 ba1.4k sqft110 Hartland Dr. #15-D, Myrtle Beach, SC 29572For Sale

 MLS ID #2614899, Gonca Ender, CENTURY 21 Boling & Associates. CCAR
 - $384,9002 bd2 ba1.1k sqft425 Appledore Circle #3-E, Myrtle Beach, SC 29572For Sale
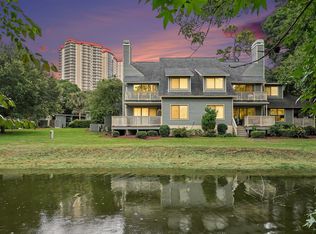 MLS ID #2621539, Nathan F Cook, Latitude Realty. CCAR
 - $359,9002 bd2 ba1.1k sqftSt James Park, Myrtle Beach, SC 29572For Sale
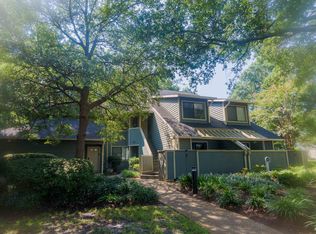 MLS ID #2620757, Janet H Cox, Leonard Call - Kingston. CCAR
 - $362,5002 bd2 ba1.1k sqft112 Westhill Circle #8-E, Myrtle Beach, SC 29572For Sale
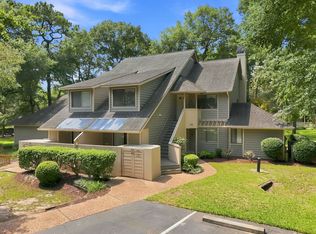 MLS ID #2620782, Schmidt & Frasher Team, Keller Williams Innovate South. CCAR
 - $359,9003 bd3 ba1.6k sqft9553 Edgerton Dr. #D9, Myrtle Beach, SC 29572For SaleMLS ID #2614838, Andrea L Chase, GRANDE DUNES PROPERTIES. CCAR
- $374,0002 bd2 ba1.2k sqft305 Myrtlewood Ct. #18-G, Myrtle Beach, SC 29572For SaleMLS ID #2617848, Britani Craven, CENTURY 21 Boling & Associates. CCAR
- $329,9002 bd2 ba1.2k sqft15, Myrtle Beach, SC 29572For SaleMLS ID #2611266, Joseph A Barrientos Fierros, Century 21 The Harrelson Group. CCAR
- $279,9003 bd2 ba1.4k sqftDunes Pointe, Myrtle Beach, SC 29572For SaleMLS ID #2620060, Lori Lentz-Widner, Century 21 The Harrelson Group. CCAR
- $275,0003 bd2 ba1.4k sqftDunes Pointe, Myrtle Beach, SC 29572For SaleMLS ID #2615428, Sharon M Dudley, Market Common Realty LLC. CCAR
- $334,9003 bd3 ba1.7k sqft209 75th Ave. N #10, Myrtle Beach, SC 29572For SaleMLS ID #2622731, The Equity Team, S.H. June & Associates, LLC. CCAR
- $224,9002 bd2 ba1.2k sqftHeron Pointe Building E, Myrtle Beach, SC 29572For SaleMLS ID #2526143, Graham D Nelson, Living South Realty. CCAR
- $260,0003 bd2 ba1.3k sqft501 Maison Dr. #B-25, Myrtle Beach, SC 29572For SaleMLS ID #2619416, Jennifer L Williams, CB Sea Coast Advantage MI. CCAR
- $239,9002 bd2 ba1.1k sqftDunes Pointe, Myrtle Beach, SC 29572For SaleMLS ID #2619698, James Blanton, Dreamlife Realty. CCAR
- $224,9002 bd2 ba1.1k sqft501 Maison Dr. #C9, Myrtle Beach, SC 29572For SaleMLS ID #2612119, The Coastal Beach Team, CENTURY 21 Broadhurst. CCAR
- $249,0002 bd2 ba924 sqftOcean Bridge, Myrtle Beach, SC 29572For SaleMLS ID #2615658, Deven Lee, Peace Sotheby's Int Realty NMB. CCAR
- $439,5003 bd2 ba1.8k sqft4301 Alicia Ct., North Myrtle Beach, SC 29582For SaleMLS ID #2624192, The Mills Group Team, Century 21 Barefoot Realty. CCAR
- $399,9003 bd4 ba1.6k sqft6095 Catalina Dr. #513, North Myrtle Beach, SC 29582For SaleMLS ID #2622525, The Tavik Team, Century 21 Barefoot Realty. CCAR
- $315,0003 bd2 ba1.5k sqft4869 Luster Leaf Circle #104, Myrtle Beach, SC 29577For SaleMLS ID #2624955, Larisa Esmat, INNOVATE Real Estate. CCAR
- $279,9002 bd2 ba875 sqftMariners Cove, Myrtle Beach, SC 29572For SaleMLS ID #2621530, Clay C Adams, Dreamlife Realty. CCAR
- $549,9002 bd2 ba1.2k sqft490 Ocean Creek Dr. #GH 4, Myrtle Beach, SC 29572For SaleMLS ID #2622484, Becky F Parks, Leonard Call- Ocean Creek. CCAR
