Welcome to 201 Westminister Dr, a beautifully maintained 3-bedroom, 2.5-bath home in the heart of St. Peters—just minutes from parks, shopping, dining, and everyday conveniences! Step inside to an inviting, open layout filled with natural light and space to live, gather, and entertain.
The bright kitchen flows effortlessly to the dining and living areas, making daily life feel easy and connected. You’ll find comfortable bedrooms—including a generous primary suite with its own private spa-like bath.
Enjoy outdoor living on the composite deck, overlooking a fenced backyard perfect for pets, play, or peaceful evenings. The walk-out basement offers even more potential—storage, a workshop, or future finished space tailored to your lifestyle.
With great curb appeal, a prime location, and features that check every box, this St. Peters gem is ready to welcome you home!
Closed
Listed by: Keller Williams Realty West • Deanna Eberts • Contact: 636-542-8679
Bought with: EXP Realty, LLC
Price Unknown
201 Westminster Dr, Saint Peters, MO 63376
3beds
1,520sqft
Single Family Residence
Built in 1983
9,814 Square Feet Lot
$317,400 Zestimate®
$--/sqft
$2,293 Estimated rent
Home value
$317,400
$295,000 - $340,000
$2,293/mo
Zestimate® history
Owner options
List your home for rent
$2,293/mo
Rent Zestimate®
Find your next renter with Zillow Rental Manager. Plus, with online applications, you can quickly screen prospective tenants – for free.
$2,293/mo
Rent Zestimate®
Refinance and save
Refinancing to a lower rate could help reduce your monthly payments and save thousands over the life of the loan.
Explore your selling options
Work with a Zillow partner agent
Leverage their expertise and Zillow's premium Showcase listings to get your home seen by more buyers.
Get startedList with your own agent
Get your home in front of millions of buyers by listing it on Zillow.
Learn how to do itSell it yourself
Take full control of how buyers see your home on Zillow by listing For Sale by Owner (FSBO).
List your homeWhat's special
Walk-out basementGreat curb appealComfortable bedroomsComposite deck
Zillow last checked:
Listing updated:
Listed by:
Deanna Eberts 636-542-8679,
Keller Williams Realty West,
James B Eberts 636-542-8620,
Keller Williams Realty West
Bought with:
Tracy Kirkpatrick, 2007023291
EXP Realty, LLC
Source: MARIS,MLS#: 25062337 Originating MLS: St. Charles County Association of REALTORS
Originating MLS: St. Charles County Association of REALTORSFacts & features
Interior
Bedrooms & bathrooms
- Bedrooms: 3
- Bathrooms: 3
- Full bathrooms: 2
- 1/2 bathrooms: 1
- Main level bathrooms: 2
- Main level bedrooms: 3
Primary bedroom
- Description: Featuring fresh neutral paint and dual closets
- Features: Floor Covering: Laminate
- Level: Main
- Area: 175.77
- Dimensions: 15.75x11.16
Bedroom 2
- Features: Floor Covering: Laminate
- Level: Main
- Area: 110
- Dimensions: 10x11
Bedroom 3
- Features: Floor Covering: Laminate
- Level: Main
- Area: 105.77
- Dimensions: 10.41x10.16
Dining room
- Features: Floor Covering: Laminate
- Level: Main
- Area: 106.26
- Dimensions: 11x9.66
Family room
- Description: Walk-out, wood-burning stove
- Features: Floor Covering: Ceramic Tile
- Level: Basement
- Area: 215
- Dimensions: 20x10.75
Great room
- Description: Direct access to the composite deck and stairs to ground level
- Features: Floor Covering: Laminate
- Level: Main
- Area: 285.68
- Dimensions: 17.58x16.25
Kitchen
- Description: Granite countertops, custom painted lower cabinets, undermount farm sink & w/disposal, tile backsplash, slider windows, custom blinds
- Features: Floor Covering: Laminate
- Level: Main
- Area: 84.69
- Dimensions: 9x9.41
Laundry
- Description: Spacious with extra storage
- Features: Floor Covering: Laminate
- Level: Main
- Area: 40.5
- Dimensions: 6x6.75
Storage
- Features: Floor Covering: Concrete
- Level: Basement
- Area: 161
- Dimensions: 23x7
Storage
- Features: Floor Covering: Concrete
- Level: Basement
- Area: 835.59
- Dimensions: 36.33x23
Heating
- Forced Air
Cooling
- Ceiling Fan(s), Central Air, Electric
Appliances
- Included: Stainless Steel Appliance(s), Electric Cooktop, Dishwasher, Disposal, Exhaust Fan, Ice Maker, Plumbed For Ice Maker, Free-Standing Electric Oven, Self Cleaning Oven, Range Hood, Refrigerator, Gas Water Heater, Water Softener Rented
- Laundry: Laundry Room, Main Level
Features
- Breakfast Bar, Breakfast Room, Ceiling Fan(s), Eat-in Kitchen, Granite Counters, Open Floorplan, Pantry, Storage, Walk-In Closet(s)
- Flooring: Laminate, Tile
- Doors: Panel Door(s), Pocket Door(s), Sliding Doors
- Windows: Blinds, Screens, Shutters, Tilt-In Windows
- Basement: Concrete,Partially Finished,Full,Storage Space,Walk-Out Access
- Number of fireplaces: 1
- Fireplace features: Great Room, Wood Burning
Interior area
- Total structure area: 1,520
- Total interior livable area: 1,520 sqft
- Finished area above ground: 1,290
- Finished area below ground: 230
Property
Parking
- Total spaces: 6
- Parking features: Driveway, Garage
- Attached garage spaces: 2
- Has uncovered spaces: Yes
Features
- Levels: One
- Patio & porch: Deck, Front Porch
- Exterior features: Storage
- Fencing: Back Yard,Chain Link,Fenced
Lot
- Size: 9,814 Square Feet
- Dimensions: 71 x 14 x 96 x 103 x 115
- Features: Back Yard, Corner Lot, Front Yard, Level, Sprinklers In Front, Sprinklers In Rear
Details
- Additional structures: Shed(s)
- Parcel number: 300055246000380.0000000
- Special conditions: Standard
Construction
Type & style
- Home type: SingleFamily
- Architectural style: Ranch
- Property subtype: Single Family Residence
Materials
- Brick Veneer, Vinyl Siding
- Foundation: Concrete Perimeter
- Roof: Asphalt
Condition
- Year built: 1983
Utilities & green energy
- Electric: Single Phase, Other
- Sewer: Public Sewer
- Water: Public
- Utilities for property: Electricity Connected, Natural Gas Connected, Sewer Connected, Water Connected
Community & HOA
Community
- Security: Carbon Monoxide Detector(s), Smoke Detector(s)
- Subdivision: St Peters Hills #3
HOA
- Has HOA: No
Location
- Region: Saint Peters
Financial & listing details
- Tax assessed value: $257,000
- Annual tax amount: $3,222
- Date on market: 12/2/2025
- Cumulative days on market: 6 days
- Listing terms: Cash,Conventional,FHA,VA Loan
- Ownership: Private
- Electric utility on property: Yes
- Road surface type: Asphalt
Price history
| Date | Event | Price |
|---|---|---|
| 1/8/2026 | Sold | -- |
Source:  MARIS #25062337 Report a problem MARIS #25062337 Report a problem | ||
| 12/9/2025 | Pending sale | $322,000$212/sqft |
Source: MARIS #25062337 Report a problem | ||
| 12/2/2025 | Listed for sale | $322,000$212/sqft |
Source: MARIS #25062337 Report a problem | ||
Public tax history
| Year | Property taxes | Tax assessment |
|---|---|---|
| 2025 | $3,327 +3.3% | $48,830 +6.1% |
| 2024 | $3,222 +0.1% | $46,036 |
| 2023 | $3,218 +21.3% | $46,036 +30.2% |
| 2022 | $2,654 | $35,369 |
| 2021 | -- | $35,369 +11.5% |
| 2020 | -- | $31,727 |
| 2019 | $2,356 | $31,727 +7.4% |
| 2018 | $2,356 +0.5% | $29,539 |
| 2017 | $2,345 +12.9% | $29,539 +12.8% |
| 2016 | $2,077 +0.2% | $26,185 |
| 2015 | $2,074 -1.9% | $26,185 +0.9% |
| 2014 | $2,114 | $25,964 |
| 2013 | -- | $25,964 -7% |
| 2012 | -- | $27,920 -2.2% |
| 2011 | -- | $28,560 |
| 2010 | -- | $28,560 |
| 2009 | -- | $28,560 -5.2% |
| 2008 | -- | $30,140 -79.6% |
| 2007 | -- | $147,630 |
| 2006 | -- | $147,630 |
| 2005 | -- | $147,630 +4.6% |
| 2004 | -- | $141,090 |
| 2003 | -- | $141,090 |
| 2002 | -- | -- |
| 2001 | -- | -- |
Find assessor info on the county website
Neighborhood: 63376
Nearby homes
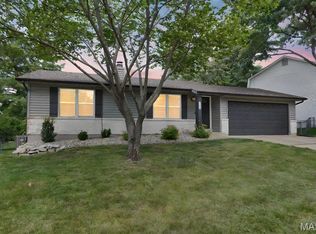
- $--4 bd3 ba1.7k sqft203 Westminster Dr, Saint Peters, MO 63376Sold
- $311,1003 bd3 ba1.6k sqft8 Parliament Sq, Saint Peters, MO 63376Off Market
- $357,3003 bd3 ba1.8k sqft6 Parliament Sq, Saint Peters, MO 63376Off Market
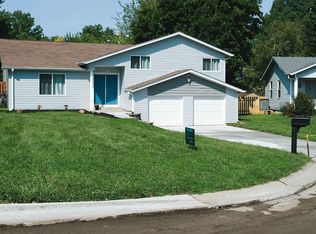
- $350,6003 bd3 ba1.9k sqft205 Westminster Dr, Saint Peters, MO 63376Off Market
- $313,3003 bd2 ba1.6k sqft1 Westminster Sq, Saint Peters, MO 63376Off Market
- $--3 bd3 ba2.1k sqft10 Parliament Sq, Saint Peters, MO 63376Sold
- $283,1003 bd3 ba1k sqft4 Parliament Sq, Saint Peters, MO 63376Off Market
- $327,400-- bd-- ba-- sqftWillott Rd, Saint peters, MO 63376Off Market
Nearby schools
GreatSchools rating
- 5/10Fairmount Elementary SchoolGrades: K-5Distance: 1.1 mi
- 7/10Saeger Middle SchoolGrades: 6-8Distance: 2.7 mi
- 7/10Francis Howell Central High SchoolGrades: 9-12Distance: 2.6 mi
Schools provided by the listing agent
- Elementary: Fairmount Elem.
- Middle: Saeger Middle
- High: Francis Howell Central High
Source: MARIS. This data may not be complete. We recommend contacting the local school district to confirm school assignments for this home.
Get a cash offer in 3 minutes
Find out how much your home could sell for in as little as 3 minutes with a no-obligation cash offer.
Estimated market value
$317,400
Get a cash offer in 3 minutes
Find out how much your home could sell for in as little as 3 minutes with a no-obligation cash offer.
Estimated market value
$317,400
- Missouri
- Saint Charles County
- Saint Peters
- 63376
- 201 Westminster Dr
Nearby cities
Nearby zip codes
Other Saint Peters Topics
