Welcome to 201 Westview Drive! This charming 4-bedroom, 2-bath home offers generous living space, character, and plenty of room to enjoy both everyday life and entertaining. Cathedral ceilings create an open, spacious feel, while two fireplaces add warmth and character to the home. The inviting sunroom is a wonderful spot to relax, enjoy your morning coffee, or gather with friends and family. The outdoor space is just as impressive, featuring a heated in-ground pool with depths ranging from approximately 3 feet to 9 feet. The spacious yard and deck create a great setting for summer gatherings, relaxing poolside, and making memories. A 2-car garage provides plenty of room for vehicles, storage, and hobbies. The home has also been thoughtfully cared for and improved over the years, including updated flooring and finishes, electrical improvements, a remodeled downstairs bathroom, an improved concrete driveway, and extensive pool updates. With its cozy living spaces, distinctive character, indoor and outdoor entertaining areas, and inviting atmosphere, 201 Westview Drive is ready for its next chapter. Come take a look and see if this is the one you've been waiting for!
Accepting backups
$275,000
201 Westview Dr, Alma, MI 48801
4beds
2,029sqft
Single Family Residence
Built in 1963
-- sqft lot
$276,300 Zestimate®
$136/sqft
$-- HOA
What's special
Distinctive characterExtensive pool updatesCozy living spacesRemodeled downstairs bathroomInviting sunroomGenerous living spaceUpdated flooring and finishes
- 40 days
- 52
- 1
Zillow last checked:
Listing updated:
Listed by:
Samantha Rodriguez Mobile:989-640-9136,
AMERICA'S CHOICE REALTY LLC 989-875-5148
Source: NGLRMLS,MLS#: 1949784
Facts & features
Interior
Bedrooms & bathrooms
- Bedrooms: 4
- Bathrooms: 2
- Full bathrooms: 2
Rooms
- Room types: Dining Room
Primary bedroom
- Level: Upper
- Area: 179.41
- Dimensions: 11.56 x 15.52
Bedroom 2
- Level: Upper
- Area: 99.94
- Dimensions: 11.94 x 8.37
Bedroom 3
- Level: Upper
- Area: 184.69
- Dimensions: 11.9 x 15.52
Bedroom 4
- Level: Lower
- Area: 172.52
- Dimensions: 12.76 x 13.52
Primary bathroom
- Features: None
Dining room
- Level: Main
- Area: 227.98
- Dimensions: 17.18 x 13.27
Family room
- Level: Lower
- Area: 258.67
- Dimensions: 21.22 x 12.19
Kitchen
- Level: Main
- Area: 177.68
- Dimensions: 13.41 x 13.25
Living room
- Level: Lower
- Area: 287.84
- Dimensions: 21.29 x 13.52
Heating
- Hot Water, Baseboard, Natural Gas, Fireplace(s)
Cooling
- Window Unit(s), Window A/C Unit(s)
Appliances
- Included: Refrigerator, Disposal, Dishwasher, Microwave, Washer, Dryer, Oven, Cooktop, Gas Water Heater
- Laundry: Lower Level
Features
- Entrance Foyer, Breakfast Nook, Vaulted Ceiling(s), Cable TV
- Flooring: Wood, Carpet, Concrete
- Windows: Blinds, Curtain Rods
- Basement: Crawl Space,Finished
- Has fireplace: Yes
Interior area
- Total structure area: 2,029
- Total interior livable area: 2,029 sqft
- Finished area above ground: 1,573
- Finished area below ground: 456
Property
Parking
- Total spaces: 2
- Parking features: Attached, Garage Door Opener, Paved, Concrete Floors, Concrete
- Attached garage spaces: 2
- Has uncovered spaces: Yes
Accessibility
- Accessibility features: None
Features
- Patio & porch: Deck, Screened
- Exterior features: Sidewalk, Rain Gutters
- Has private pool: Yes
- Pool features: In Ground, Screen Enclosure
- Fencing: Fenced
- Waterfront features: None
Lot
- Size: 0.3 Acres
- Dimensions: 80 x 165
- Features: Sloped, Landscaped, Subdivided
Details
- Additional structures: None
- Parcel number: 5104203500
- Zoning description: Residential
Construction
Type & style
- Home type: MultiFamily
- Property subtype: Single Family Residence
- Attached to another structure: Yes
Materials
- Frame, Aluminum Siding
- Roof: Asphalt
Condition
- New construction: No
- Year built: 1963
Utilities & green energy
- Sewer: Public Sewer
- Water: Public
Community & HOA
Community
- Features: None
- Security: Smoke Detector(s)
- Subdivision: Rolling Acres Subdivision
HOA
- Services included: None
Location
- Region: Alma
Financial & listing details
- Price per square foot: $136/sqft
- Tax assessed value: $88,933
- Annual tax amount: $4,124
- Price range: $275K - $275K
- Date on market: 8/25/2026
- Cumulative days on market: 41 days
- Listing agreement: Exclusive Right Sell
- Listing terms: Conventional,Cash,FHA,MSHDA,USDA Loan,VA Loan
- Ownership type: Private Owner
- Road surface type: Asphalt
Estimated market value
$276,300
$262,000 - $290,000
$1,340/mo
Price history
| Date | Event | Price |
|---|---|---|
| 8/25/2026 | Listed for sale | $275,000+511.1%$136/sqft |
Source:  NGLRMLS #1949784 Report a problem NGLRMLS #1949784 Report a problem | ||
| 10/5/2022 | Sold | $45,000-75.7%$22/sqft |
Source: Public Record Report a problem | ||
| 8/31/2018 | Sold | $184,900-2.6%$91/sqft |
Source: NGLRMLS #1849494 Report a problem | ||
| 7/6/2018 | Listed for sale | $189,900$94/sqft |
Source: AMERICAN DREAM PROPERTIES #1849494 Report a problem | ||
Public tax history
| Year | Property taxes | Tax assessment |
|---|---|---|
| 2025 | $3,989 +6.3% | $112,000 +12.7% |
| 2024 | $3,751 | $99,400 +5% |
| 2023 | -- | $94,700 +17.8% |
| 2022 | -- | $80,400 +3.1% |
| 2021 | -- | $78,000 +2.9% |
| 2020 | -- | $75,800 +6.5% |
| 2019 | -- | $71,200 +2.4% |
| 2018 | -- | $69,500 +4.7% |
| 2017 | -- | $66,400 -0.2% |
| 2016 | -- | $66,500 -0.7% |
| 2015 | -- | $67,000 +4% |
| 2014 | -- | $64,400 +0.6% |
| 2013 | -- | $64,000 -1.1% |
| 2012 | -- | $64,700 -3.1% |
| 2011 | -- | $66,800 |
Find assessor info on the county website
Monthly payment
Est. payment
Payment breakdown
Explore the cost of this home by adjusting the details. Changes won't be saved.Climate risks
Neighborhood: 48801
Nearby schools
Schools provided by the listing agent
- District: Alma Public Schools
Source: NGLRMLS. This data may not be complete. We recommend contacting the local school district to confirm school assignments for this home.
Similar homes
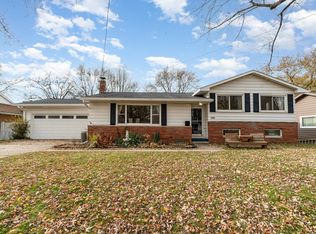
- $282,0003 bd2 ba2.1k sqft540 Fairlane Dr, Alma, MI 48801For Sale
 MLS ID #1946022, Dawn Krantz. NGLRMLS
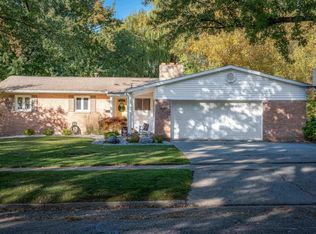
 - $249,9003 bd2 ba1.7k sqft445 Yale Ave, Alma, MI 48801For Sale
 MLS ID #1950038, Marci Browne. NGLRMLS
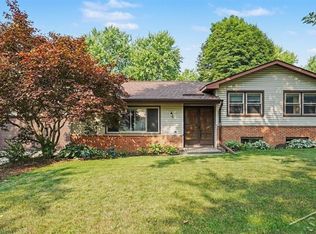
 - $249,0433 bd2 ba1.9k sqft6486 N Winans Rd, Alma, MI 48801For Sale
 MLS ID #1950282, Micah Kemler. NGLRMLS
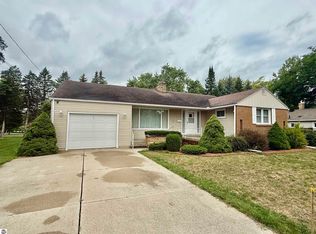
 - $184,0003 bd3 ba1.7k sqft310 W Superior St, Alma, MI 48801For Sale
 MLS ID #1948587, Micah Kemler. NGLRMLS
 - $280,0005 bd3 ba1.6k sqft7309 Bellevue Dr, Mt Pleasant, MI 48858For Sale
 MLS ID #26052721, Justin Herrema, Five Star Real Estate (Grandv). MichRIC
 - $289,9003 bd3 ba1.9k sqft10150 S Leaton Rd, Shepherd, MI 48883For Sale
 MLS ID #50218055, CAROLYN MURPHY, PEYTON PROPERTIES, LLC. MiRealSource
