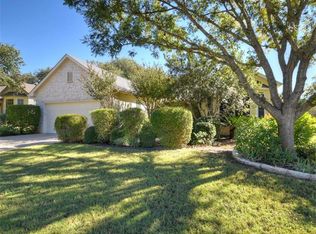
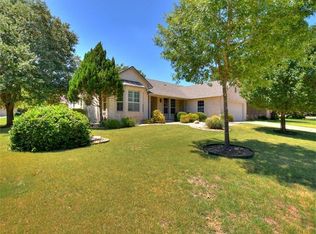
Built-in appliancesGranite countersLarge kitchenBright sunny homePartial screened in porch
Lovely 3/2 home is ready for your minor updates! This home is the largest, least expensive home in Sun City and has all the features you're looking for! The third bedrooms has a closet and built-ins for office work. Large kitchen has granite counters built-in appliances and an island. Partial screened in porch leaves a small covered patio for easy access to the yard. Primary bedroom has a huge walk-in closet, separate shower and soaking tub. The garage has built-in cabinets and workbench. This bright, sunny home is easy to make your own!
44 days
|
883
|
37
|
Likely to sell faster than
Zillow last checked:
Listing updated:
Listed by:
Peggy Little(512) 970-7349,
JBGoodwin REALTORS NW(512) 502-7800
Source: Unlock MLS,MLS#: 9827768
Facts & features
Interior
Bedrooms & bathrooms
Bedrooms: 3
Bathrooms: 2
Full bathrooms: 2
Main level bedrooms: 3
Primary bedroom
Features: Ceiling Fan(s), Corian Counters, Double Vanity, Full Bath, Soaking Tub, Separate Shower, Walk-In Closet(s)
Level: Main
Kitchen
Features: Kitchn - Breakfast Area, Breakfast Bar, Granite Counters, Open to Family Room, Pantry, Plumbed for Icemaker, Track Lighting
Level: Main
Living room
Description: Living room has a fireplace and has a door to the back patio.
Features: Ceiling Fan(s)
Level: Main
Office
Description: Third bedroom with closet has wood flooring, built-in bookshelves and a closet.
Features: Bookcases, Ceiling Fan(s)
Level: Main
Heating
Central, Natural Gas
Cooling
Ceiling Fan(s), Central Air, Electric
Appliances
Included: Built-In Electric Oven, Cooktop, Dishwasher, Disposal, Electric Cooktop, Exhaust Fan, Microwave, Oven, Plumbed For Ice Maker, RNGHD, Gas Water Heater
Features
Bookcases, Breakfast Bar, Ceiling Fan(s), High Ceilings, Granite Counters, Double Vanity, Gas Dryer Hookup, Entrance Foyer, Kitchen Island, Multiple Dining Areas, No Interior Steps, Open Floorplan, Pantry, Primary Bedroom on Main, Soaking Tub, Study/Home Office, Walk-In Closet(s), Washer Hookup
Flooring: Carpet, Laminate, Tile, Wood
Windows: Insulated Windows, Window Coverings
Number of fireplaces: 1
Fireplace features: Living Room
Interior area
Total interior livable area: 1,913 sqft
Property
Parking
Total spaces: 2
Parking features: Attached, Door-Single, Driveway, Garage, Garage Door Opener, Garage Faces Front
Exterior features: Gutters Partial, No Exterior Steps
Pool features: None
Spa features: None
Fencing: None
Has view: Yes
View description: None
Waterfront features: None
Lot
Size: 10,476 Square Feet
Dimensions: 119 x 101
Features: Corner Lot, Curbs, Landscaped, Near Golf Course, Sprinkler - Automatic, Sprinkler - In-ground, Trees-Medium (20 Ft - 40 Ft)
Details
Additional structures: None
Parcel number: 20993103250183
Special conditions: Estate
Construction
Type & style
Home type: SingleFamily
Property subtype: Single Family Residence
Materials
Foundation: Slab
Roof: Composition
Condition
Resale
New construction: No
Year built: 1996
Details
Builder name: Del Webb
Utilities & green energy
Sewer: Public Sewer
Water: Public
Utilities for property: Cable Connected, Electricity Connected, Internet-Cable, Natural Gas Connected, Sewer Connected, Underground Utilities, Water Connected
Community & HOA
Community
Features: Clubhouse, Common Grounds, Dog Park, Fitness Center, Golf, Planned Social Activities, Pool, Sport Court(s)/Facility, Tennis Court(s), Underground Utilities